Leave a Message

Thank you for your message. We will be in touch with you shortly.

1111 Old Cedars Road
SEE ALL PHOTOS
1111 Old Cedars Road
Provided by NWMLS, Bought with KW Mountains to Sound Realty and Listing Broker: COMPASS; Michelle Santa; 253-951-2309;
Sold

1111 Old Cedars Road

1111 Old Cedars Road, Cle Elum, WA 98922

$1,095,000
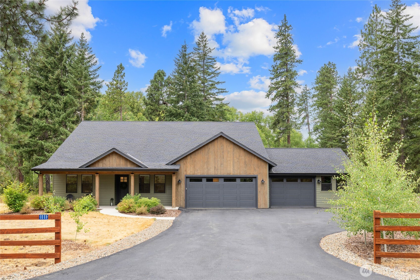
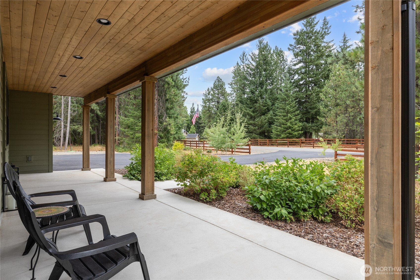
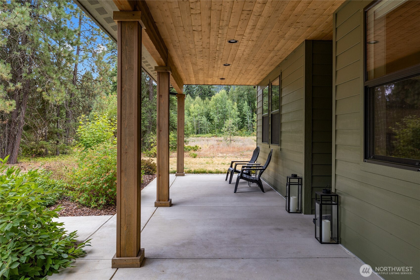
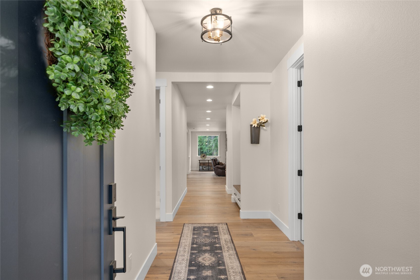
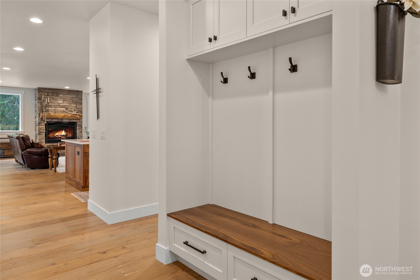
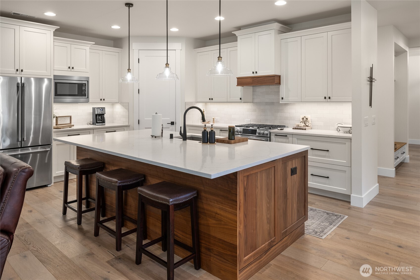
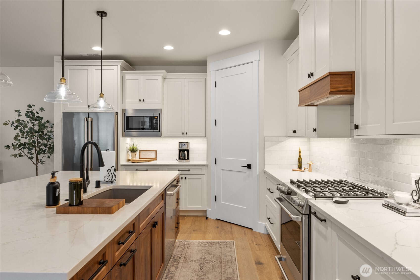
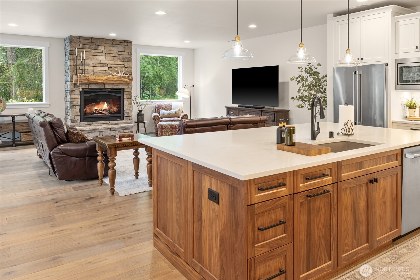
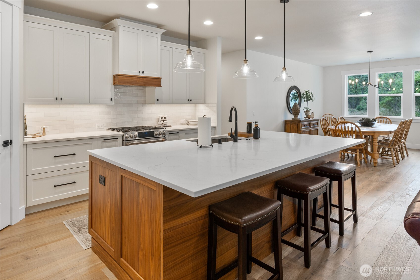
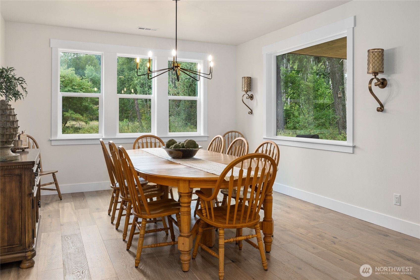
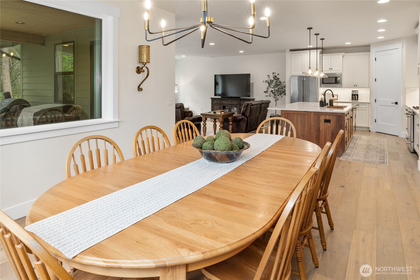
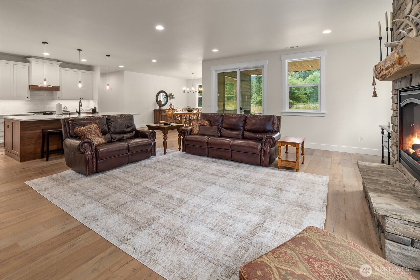
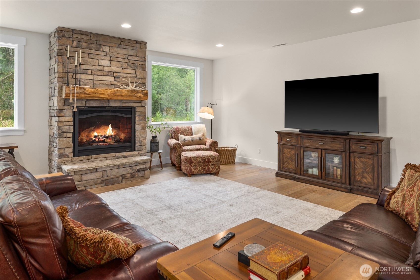
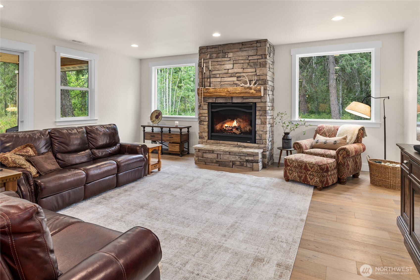
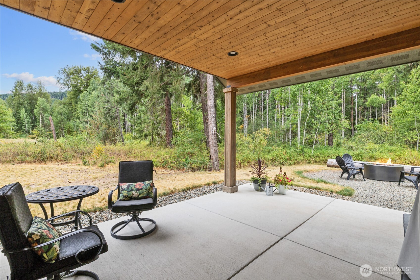
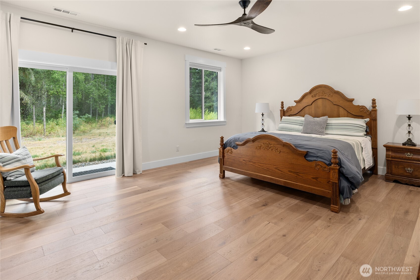
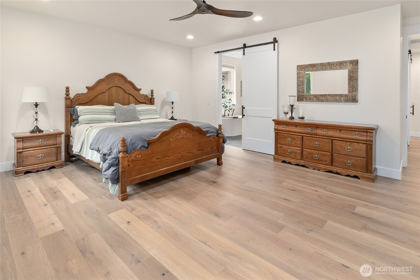
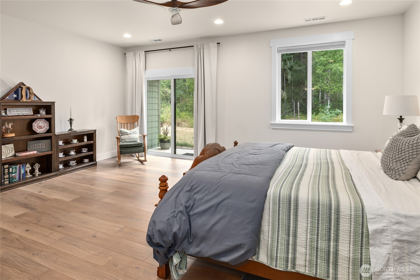
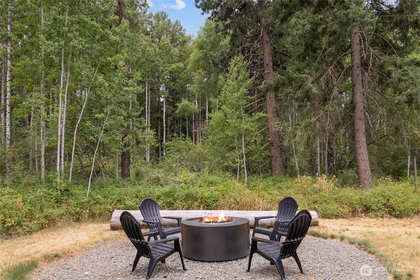
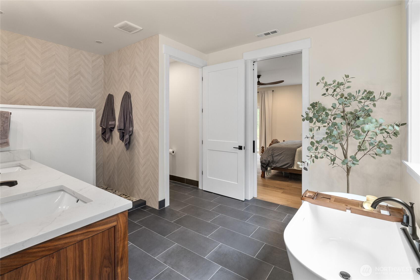
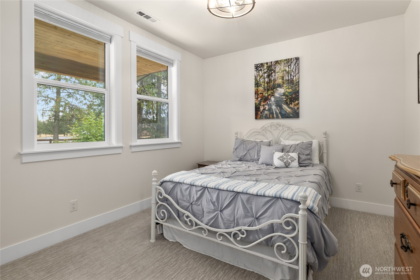
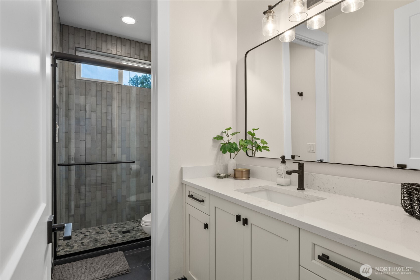
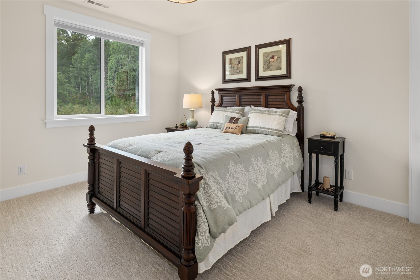
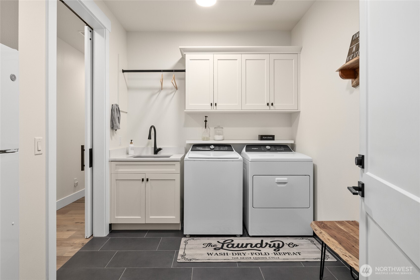
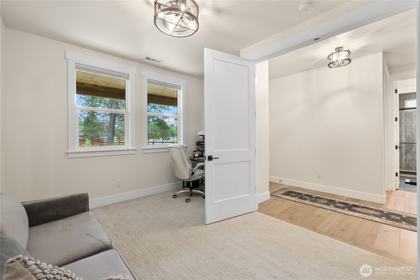
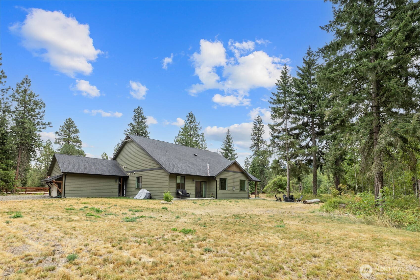
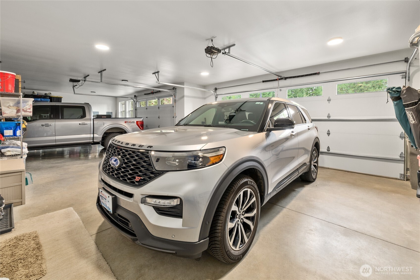
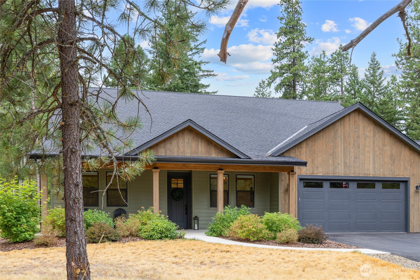
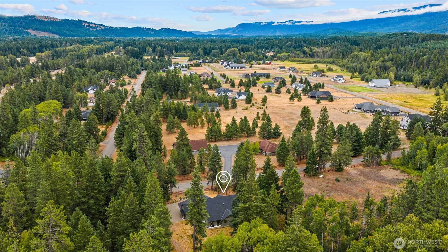
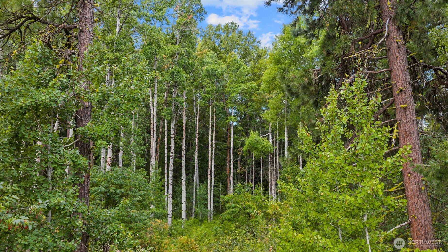
Modern luxury meets mountain living in this custom 2023-built rambler on 3 private acres in the gated Coyote Creek community of Cle Elum. Backing to serene aspen groves, this 4-bedroom, 2.25-bath home offers 2,542 sq ft of open-concept living with quick I-90 access and close proximity to golf and the Palouse to Cascades Trail via a private community entrance. Designed with quality throughout, highlights include a large walnut island, quartz countertops, stainless appliances, whole-house water filtration, and a spa-like primary suite with heated floors and walnut cabinetry. The 1,152 sq ft 3-car garage with shop space adds function, while thoughtful upgrades and too many bonuses to mention make this home a rare find.

4
beds

3
baths

2,542 Sq.Ft. LIVING AREA

3 Acres lot

Michelle Santa

Michelle Santa

Features & Amenities

Interior

  • total bedrooms4
  • Total bathrooms3
  • full bathroom1
  • three quarter bathroom1
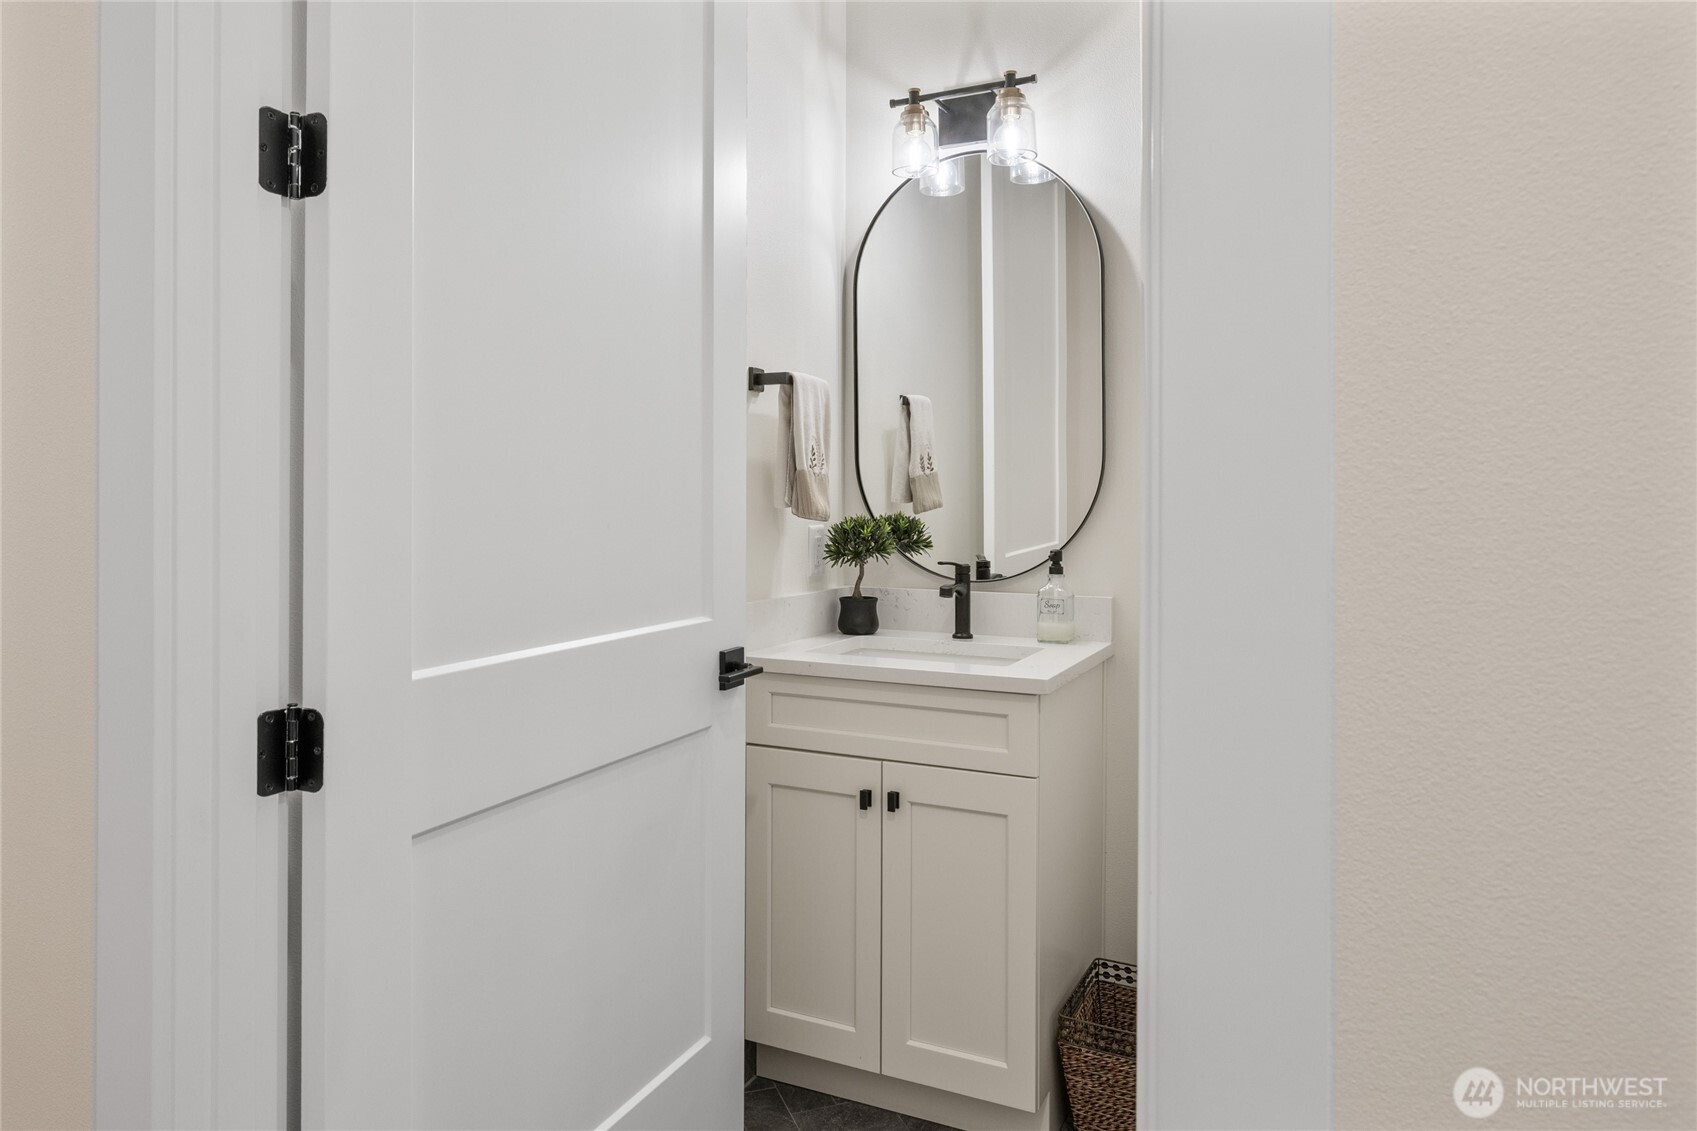
  • half bathroom1
  • Flooring Engineered Hardwood, Stone
  • Fireplace Gas
  • APPLIANCES Dishwasher(s), Disposal, Dryer(s), Microwave(s), Refrigerator(s), Stove(s)/Range(s), Washer(s)
  • other interior Features Bath Off Primary, Double Pane/Storm Window, Dining Room, Fireplace, Walk-In Closet(s), Walk-In Pantry, Water Heater, Wired for Generator

Area & Lot

  • Status Sold
  • Date Sold October 17, 2025
  • Living Area2,542 Sq.Ft.
  • Total Area2,542 Sq.Ft.
  • Lot Area3 Acres
  • MLS® ID2422853
  • TypeResidential
  • YEAR BUILT2023
  • NeighborhoodCle Elum
  • View DescriptionMountain(s), Territorial
  • Elementary SchoolCle Elum Roslyn Elem
  • Middle SchoolWalter Strom Jnr
  • High SchoolCle Elum Roslyn High
  • School DistrictCle Elum-Roslyn

Exterior

  • STORIES1
  • Garage Space3.0
  • water SourceCommunity
  • roofComposition
  • lot featuresPaved
  • parkingDriveway, Attached Garage, RV Parking
  • HEAT TYPEHeat Pump, High Efficiency (Unspecified)
  • AIR CONDITIONINGHeat Pump, High Efficiency (Unspecified)
  • sewerSeptic Tank
  • SubstructurePoured Concrete
  • security FeaturesSecurity Gate
  • other exterior FeaturesCement Planked, Wood

Financial

  • Sales Price$1,095,000
  • Real Estate Tax $4,800/yr
  • HOA $1,400/yr

Cle Elum

47.1947° N, 120.9364° W

Explore

Work With Michelle

Whether you are looking for mountains, lakes, history, or outdoor adventure, you'll find it here. If you are looking to buy, sell, or invest in Kittitas County or beyond, I would be honored to help you.

Follow Me on Instagram