Leave a Message

Thank you for your message. We will be in touch with you shortly.

120 Owl Ridge Drive
120 Owl Ridge Drive
120 Owl Ridge Drive
120 Owl Ridge Drive
120 Owl Ridge Drive
120 Owl Ridge Drive
120 Owl Ridge Drive
120 Owl Ridge Drive
120 Owl Ridge Drive
120 Owl Ridge Drive
120 Owl Ridge Drive
120 Owl Ridge Drive
120 Owl Ridge Drive
120 Owl Ridge Drive
120 Owl Ridge Drive
120 Owl Ridge Drive
120 Owl Ridge Drive
120 Owl Ridge Drive
120 Owl Ridge Drive
120 Owl Ridge Drive
120 Owl Ridge Drive
120 Owl Ridge Drive
120 Owl Ridge Drive
120 Owl Ridge Drive
120 Owl Ridge Drive
120 Owl Ridge Drive
120 Owl Ridge Drive
120 Owl Ridge Drive
120 Owl Ridge Drive
120 Owl Ridge Drive
120 Owl Ridge Drive
120 Owl Ridge Drive
120 Owl Ridge Drive
120 Owl Ridge Drive
SEE ALL PHOTOS
120 Owl Ridge Drive
120 Owl Ridge Drive
120 Owl Ridge Drive
120 Owl Ridge Drive
120 Owl Ridge Drive
120 Owl Ridge Drive
120 Owl Ridge Drive
120 Owl Ridge Drive
120 Owl Ridge Drive
120 Owl Ridge Drive
120 Owl Ridge Drive
120 Owl Ridge Drive
120 Owl Ridge Drive
120 Owl Ridge Drive
120 Owl Ridge Drive
120 Owl Ridge Drive
120 Owl Ridge Drive
120 Owl Ridge Drive
120 Owl Ridge Drive
120 Owl Ridge Drive
120 Owl Ridge Drive
120 Owl Ridge Drive
120 Owl Ridge Drive
120 Owl Ridge Drive
120 Owl Ridge Drive
120 Owl Ridge Drive
120 Owl Ridge Drive
120 Owl Ridge Drive
120 Owl Ridge Drive
120 Owl Ridge Drive
120 Owl Ridge Drive
120 Owl Ridge Drive
120 Owl Ridge Drive
120 Owl Ridge Drive
Provided by NWMLS, Bought with Engel & Voelkers Mercer Island and Listing Broker: COMPASS; Danny Peterson; 253-951-2309;
Sold

120 Owl Ridge Drive

120 Owl Ridge Drive, Cle Elum, WA 98922

$1,465,000
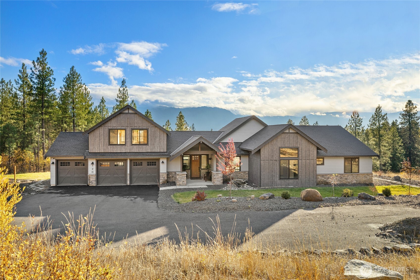
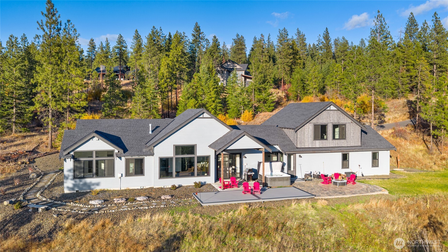
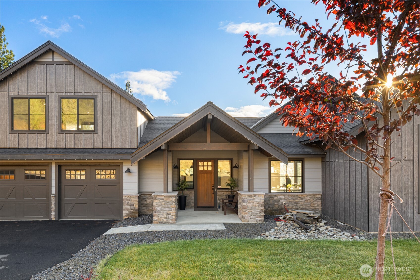
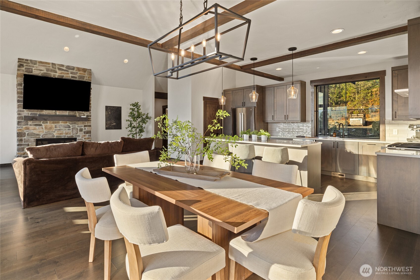
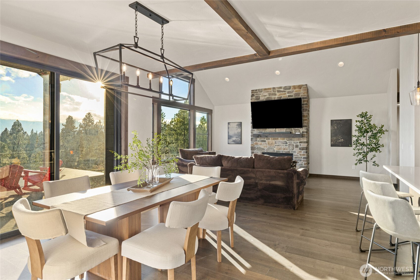
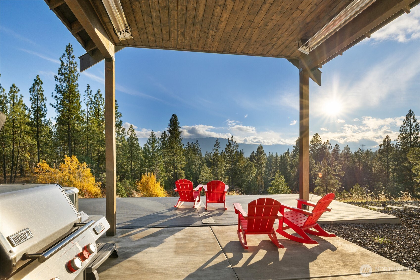
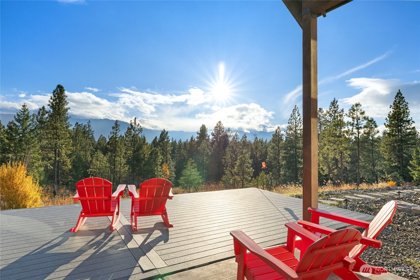
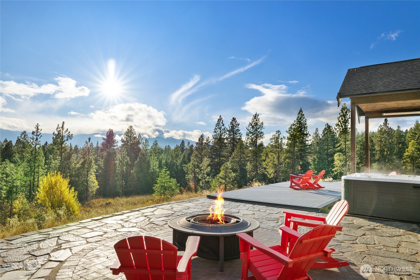
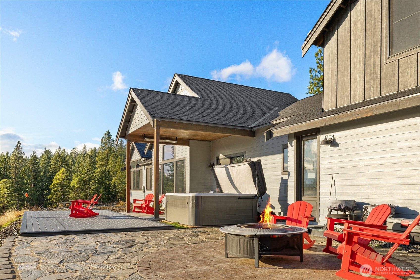
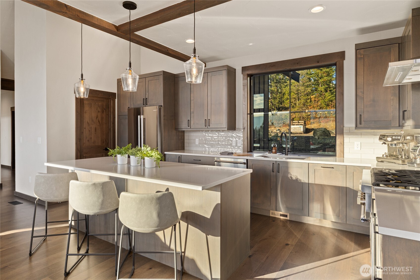
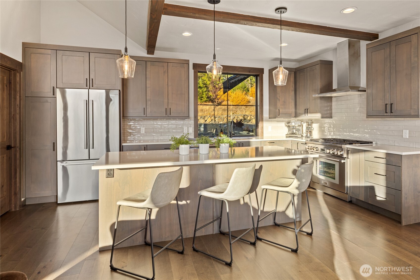
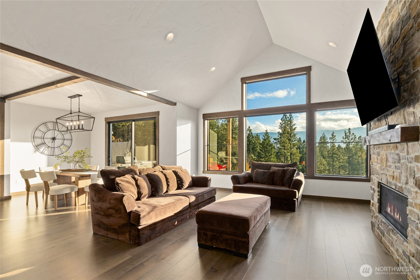
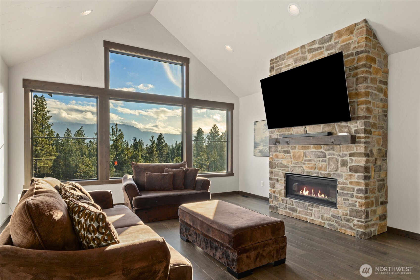
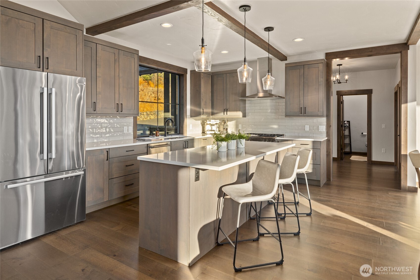
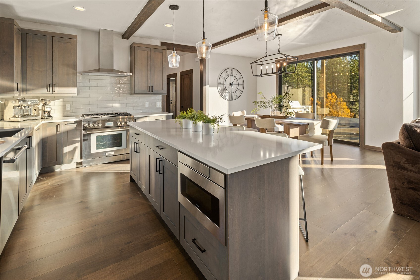
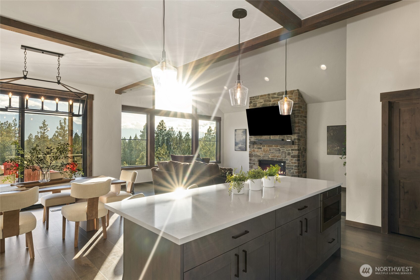
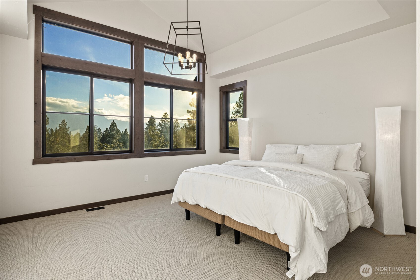
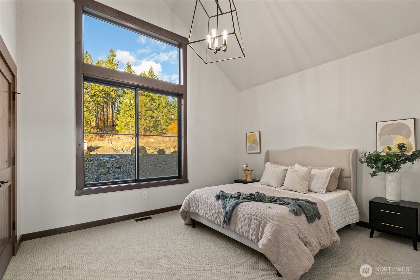
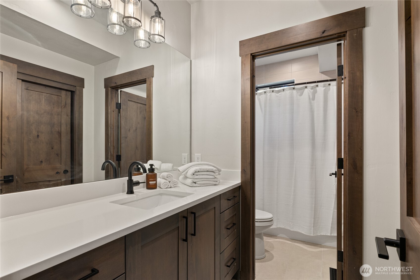
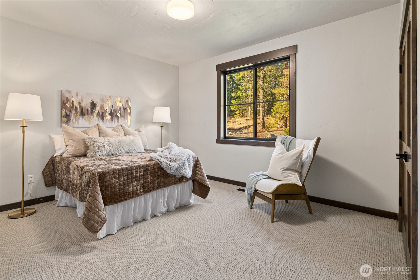
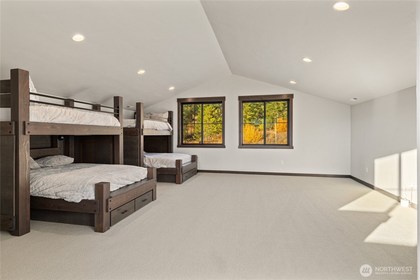
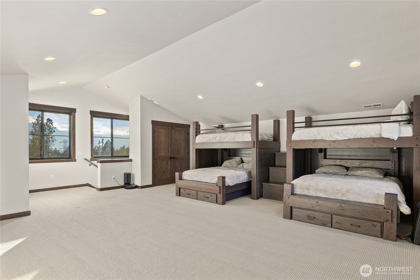
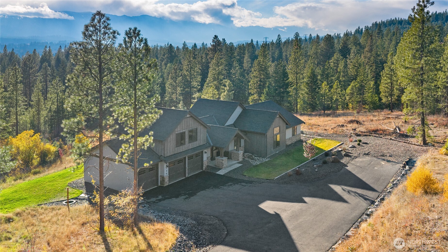
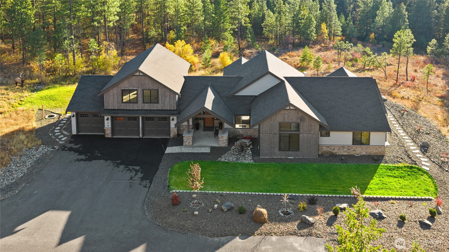
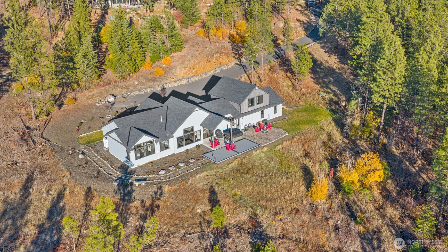
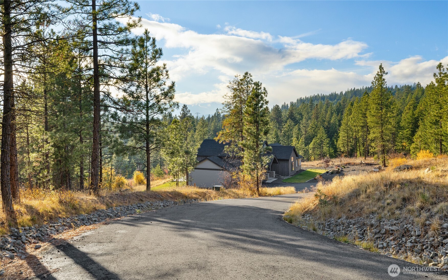
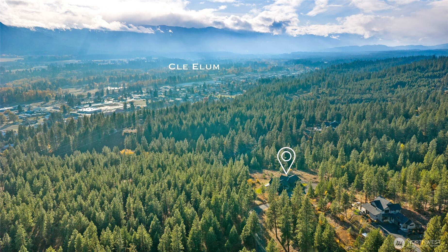
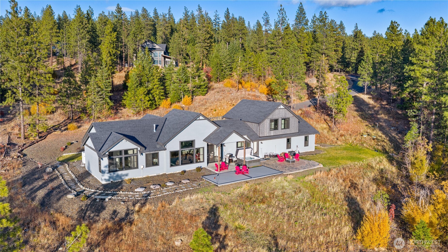
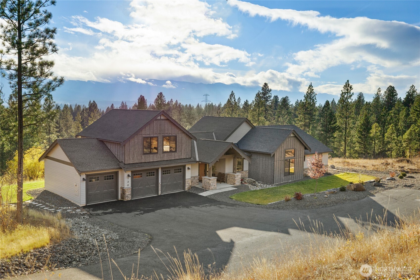
Find your mountain escape in the Timberline at Skyline Ridge neighborhood, Cle Elum's newest community. Enjoy southern-facing exposure with stunning views of the valley and Peoh Point. This rambler style home offers 3 bedrooms on the main floor, plus a 4th bedroom bonus space with built-in bunks above the garage. Relax in your private outdoor space with a firepit, hot tub, and BBQ. Covered outdoor living to enjoy year round. Explore your 5 acres and discover a custom-built tree fort! A 3-car garage provides room for all your gear. Future community clubhouse underway. Come claim your spot in the sun!

4
beds

4
baths

2,836 Sq.Ft. LIVING AREA

5 Acres lot

Michelle Santa

Michelle Santa

Features & Amenities

Interior

  • total bedrooms4
  • Total bathrooms4
  • full bathrooms2
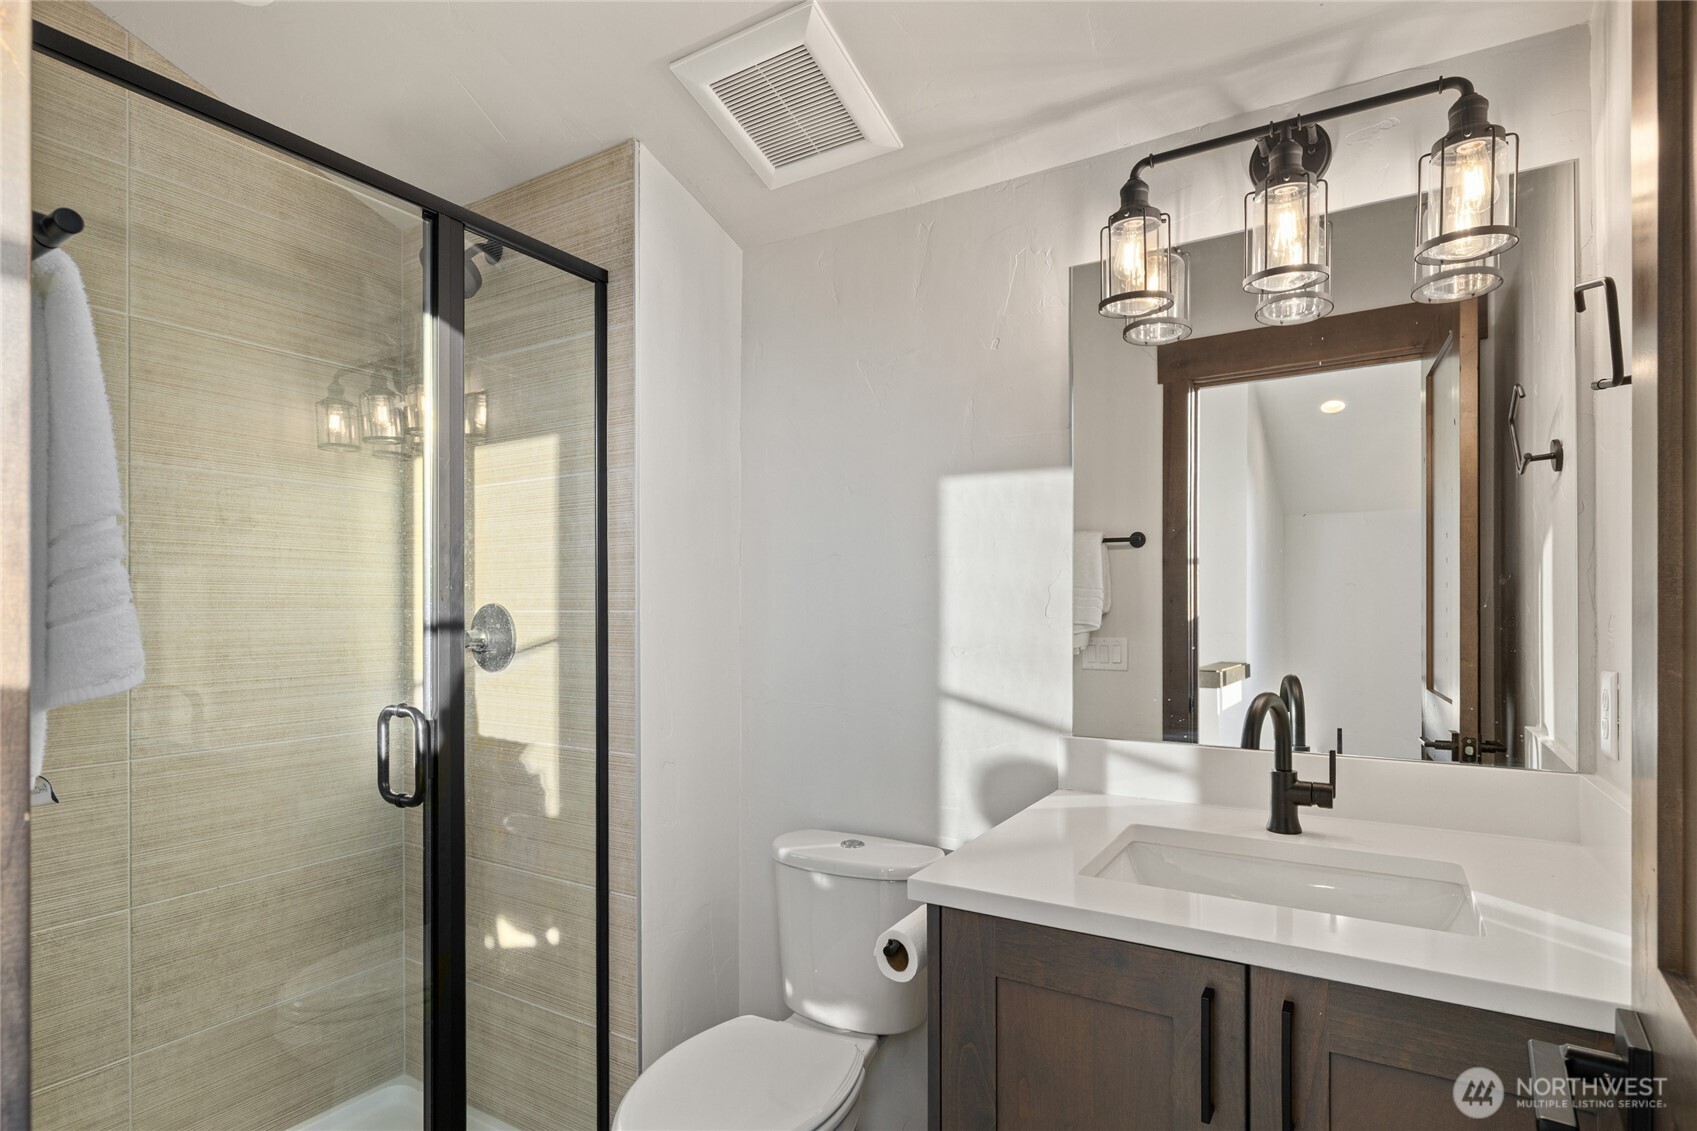
  • three quarter bathroom1
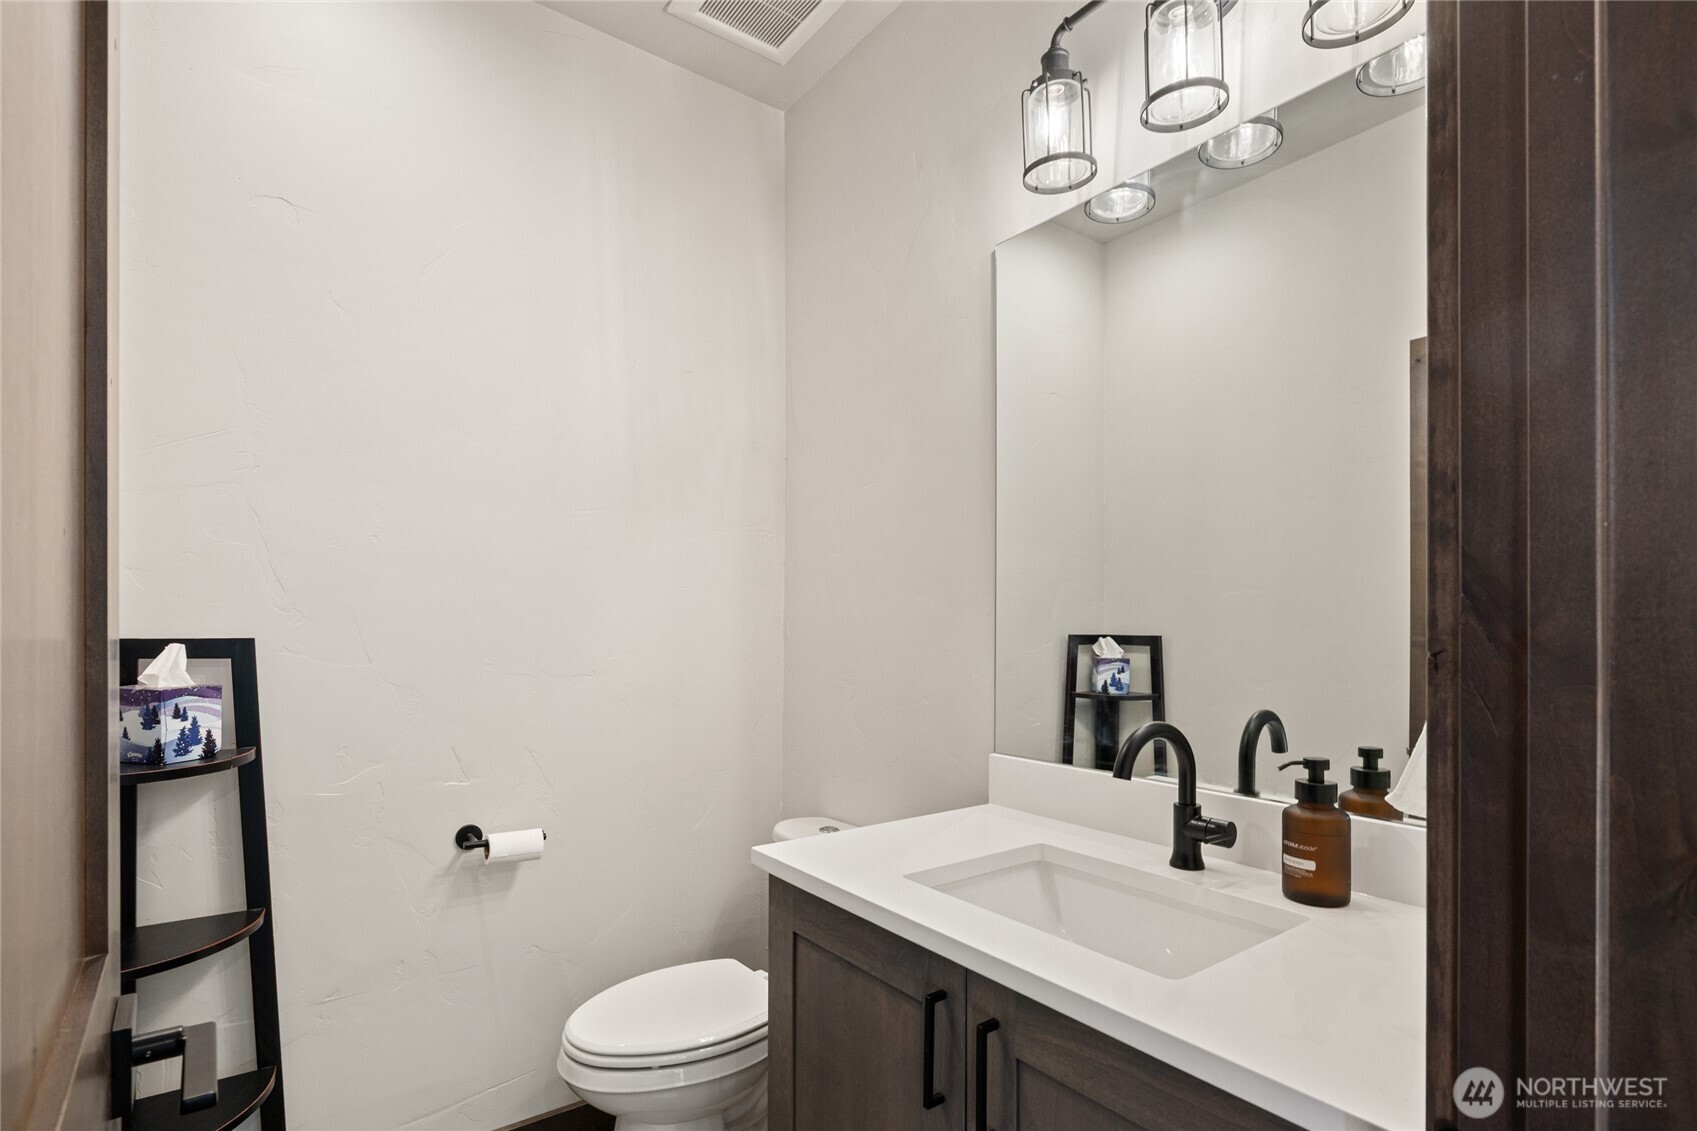
  • half bathroom1
  • Flooring Ceramic Tile, Engineered Hardwood, Carpet
  • Fireplace Gas
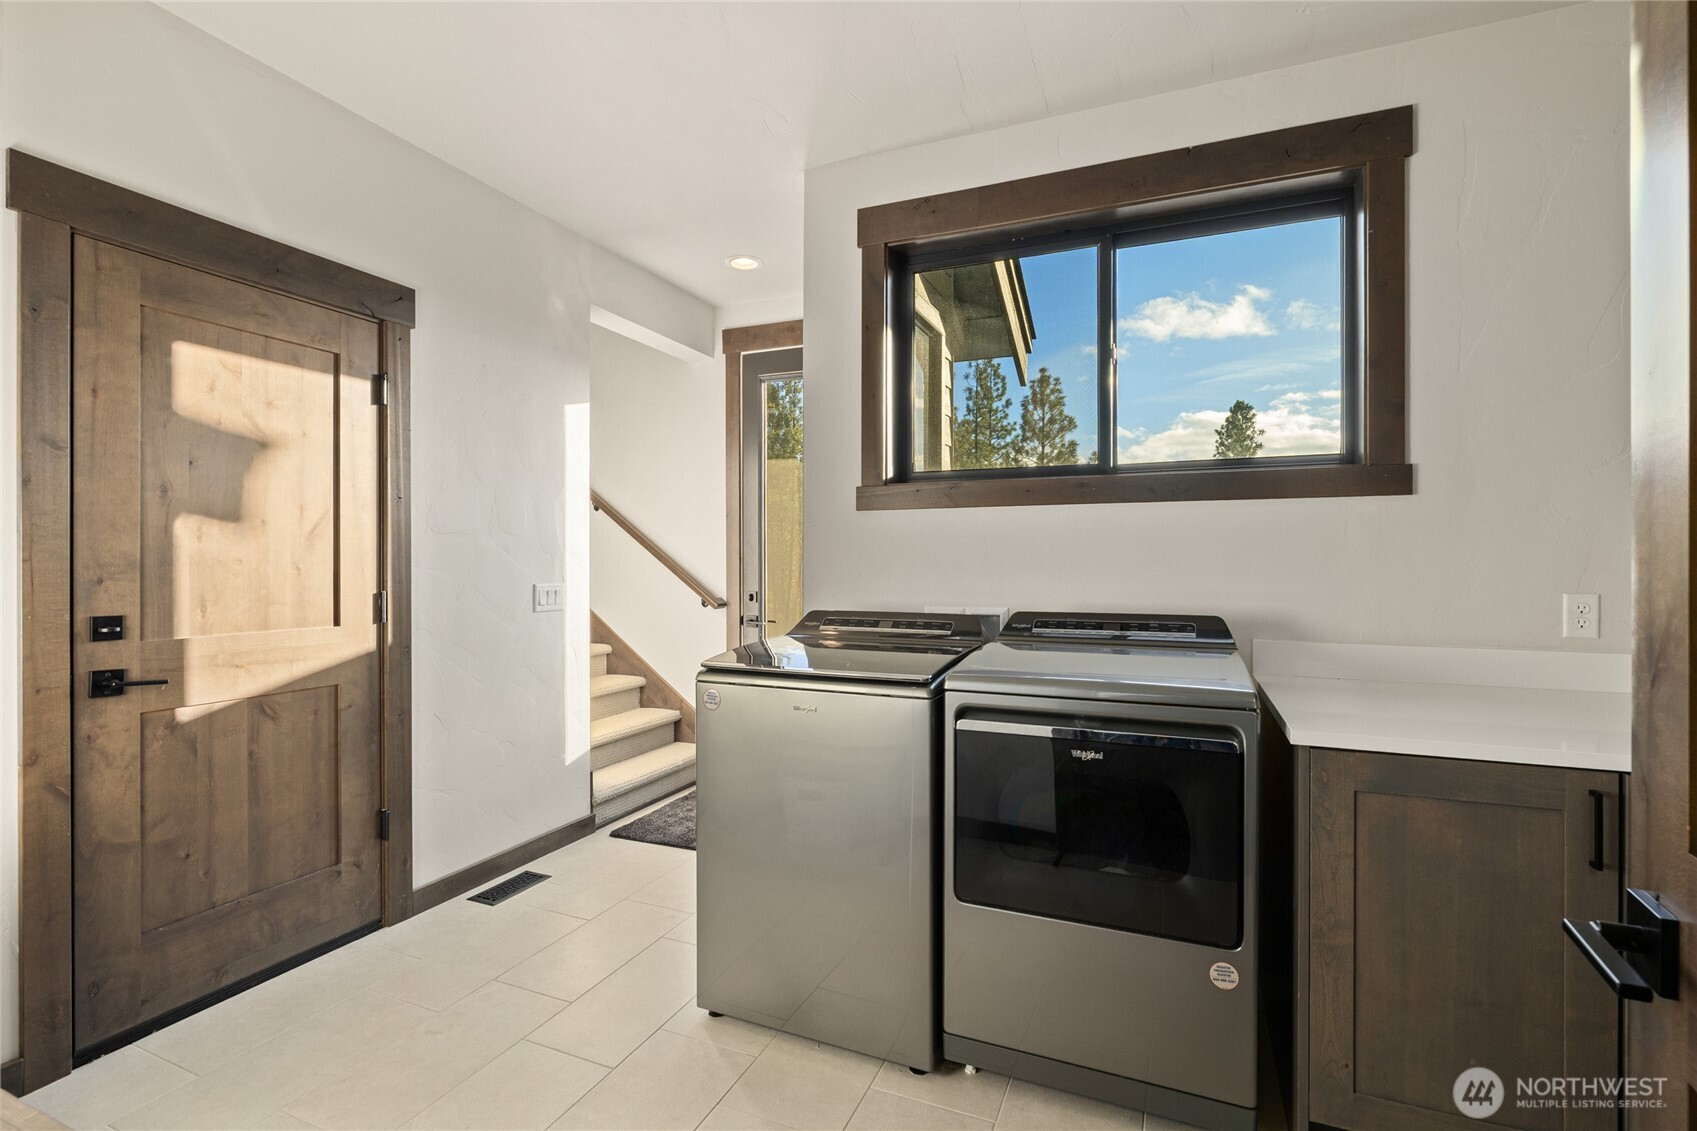
  • APPLIANCES Dishwasher, Dryer, Microwave, Refrigerator, Stove(s)/Range(s), Washer
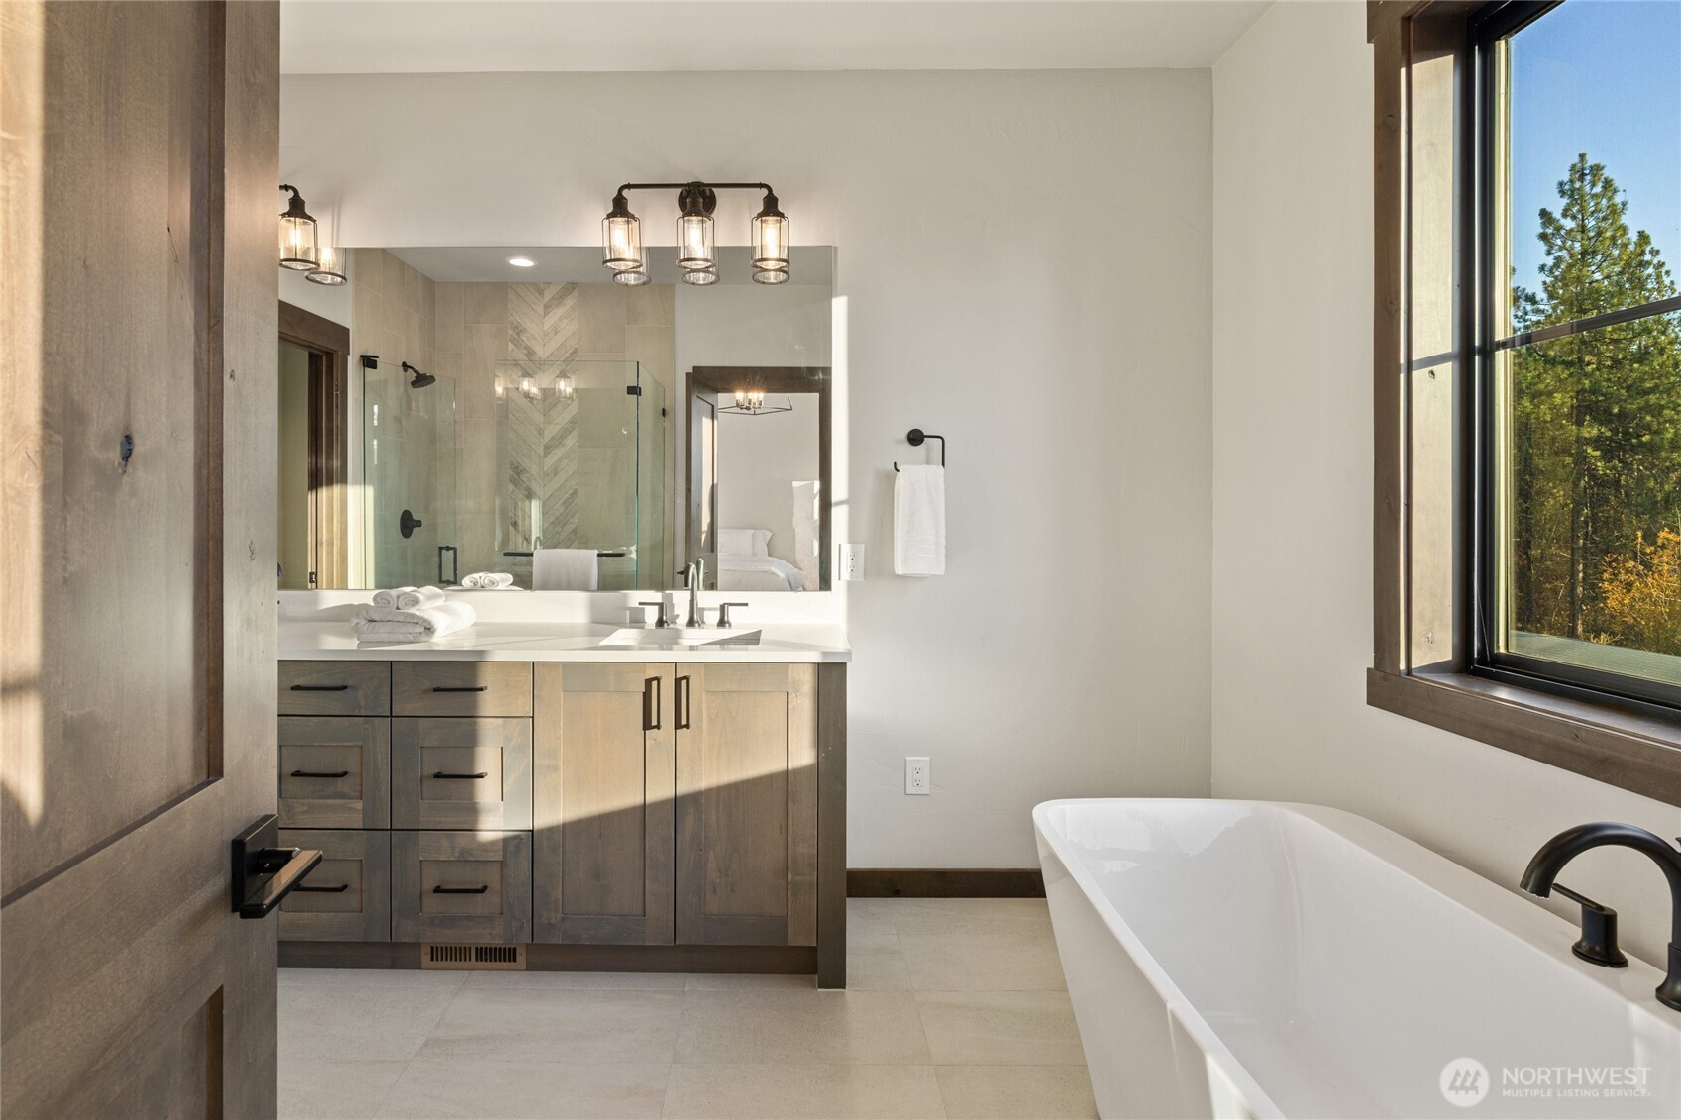
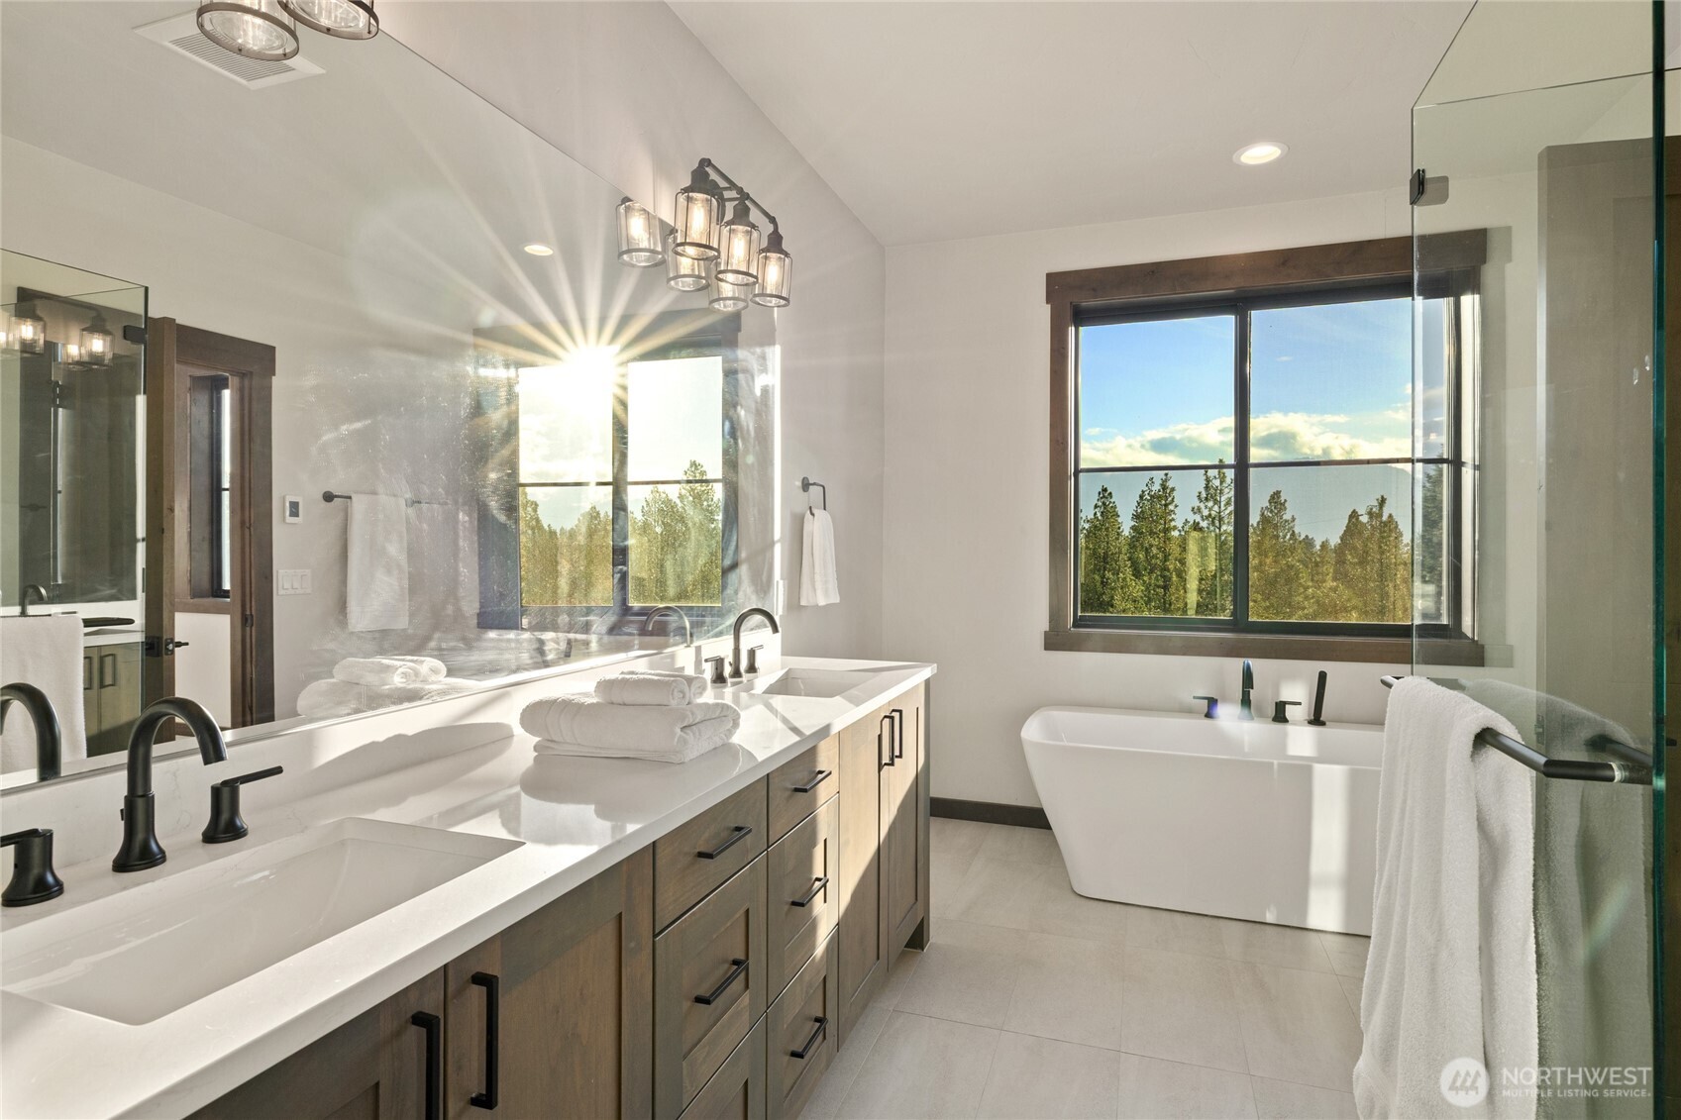
  • other interior Features Bath Off Primary, Dbl Pane/Storm Window, Dining Room, Fireplace, Pantry, Security System, Vaulted Ceiling(s), Walk-In Closet(s)

Area & Lot

  • Status Sold
  • Date Sold March 31, 2026
  • Living Area2,836 Sq.Ft.
  • Total Area2,836 Sq.Ft.
  • Lot Area5 Acres
  • MLS® ID2450885
  • TypeResidential
  • YEAR BUILT2022
  • NeighborhoodCle Elum
  • View DescriptionMountains, See Remarks, Territorial
  • Elementary SchoolCle Elum Roslyn Elem
  • Middle SchoolWalter Strom Jnr
  • High SchoolCle Elum Roslyn High
  • School DistrictCle Elum-Roslyn

Exterior

  • STORIES2
  • water SourcePrivate, Shared Well
  • roofComposition
  • lot featuresDrought Resistant Landscape, Paved
  • parkingAttached Garage, RV Parking
  • HEAT TYPE90 High Efficiency, Forced Air, Heat Pump
  • AIR CONDITIONING90 High Efficiency, Central Air, Forced Air
  • sewerSeptic Tank
  • SubstructurePoured Concrete
  • security FeaturesSecurity System
  • other exterior FeaturesStone, Wood Products

Financial

  • Sales Price$1,465,000
  • Real Estate Tax $9,159/yr
  • HOA $180/mo

Cle Elum

47.1947° N, 120.9364° W

Explore

Work With Michelle

Whether you are looking for mountains, lakes, history, or outdoor adventure, you'll find it here. If you are looking to buy, sell, or invest in Kittitas County or beyond, I would be honored to help you.

Follow Me on Instagram