Leave a Message

Thank you for your message. We will be in touch with you shortly.

2966 Longhorn Loop Unit: 258
SEE ALL PHOTOS
2966 Longhorn Loop Unit: 258
Provided by NWMLS, Bought with COMPASS and Listing Broker: D.R. Horton; Curtis Goodwin; ;
Sold

2966 Longhorn Loop Unit: 258

2966 Longhorn Loop Unit: 258, Ellensburg, WA 98926

$353,060
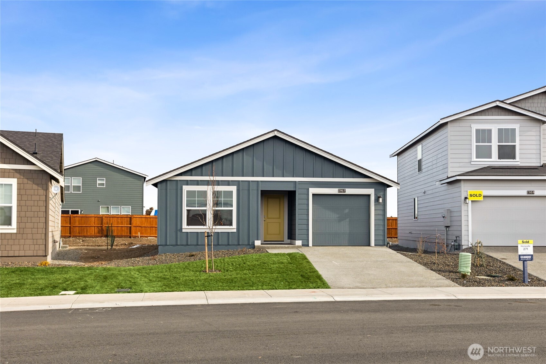
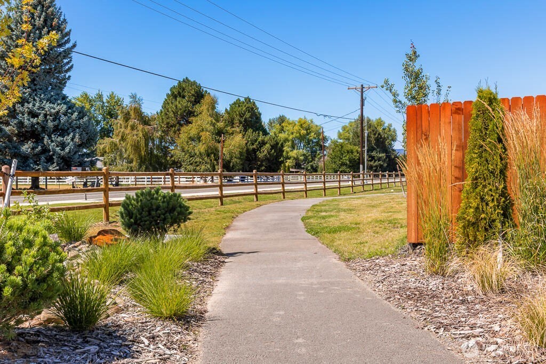
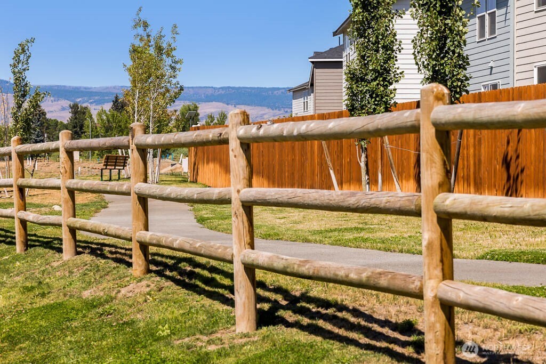
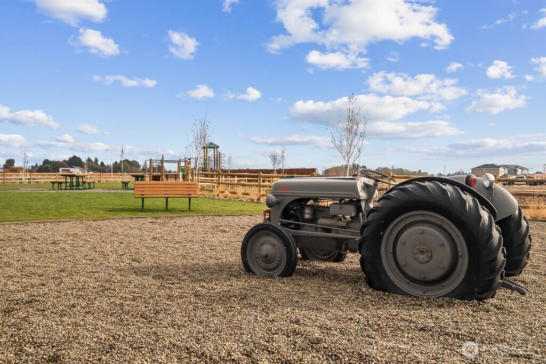
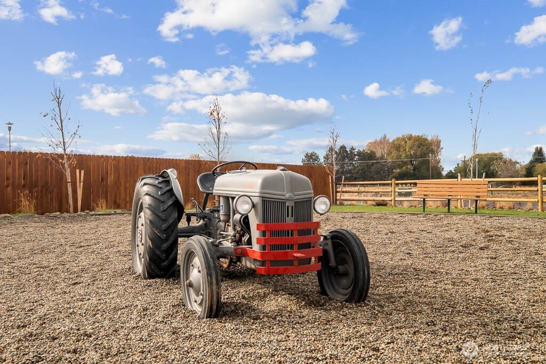
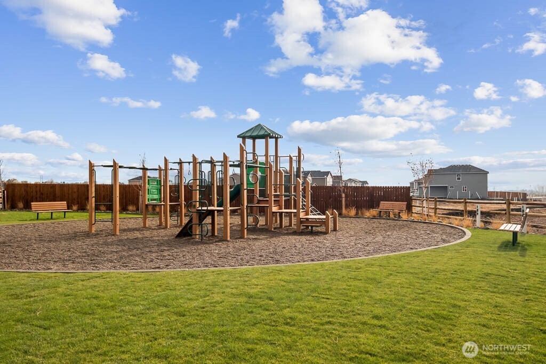
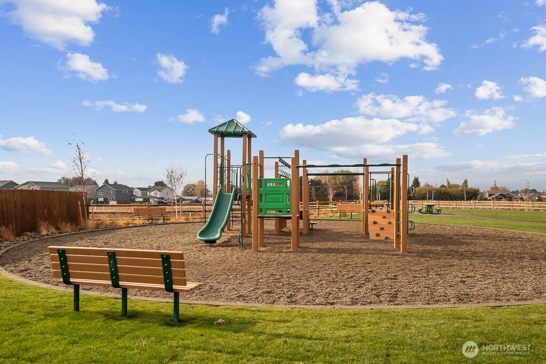
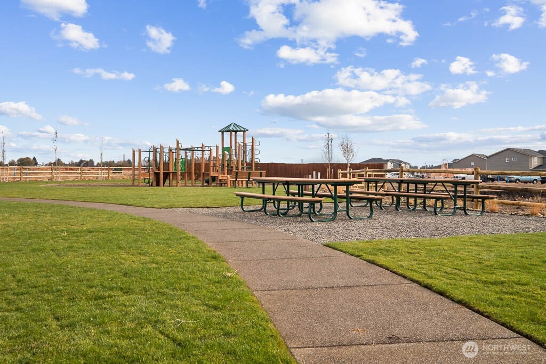
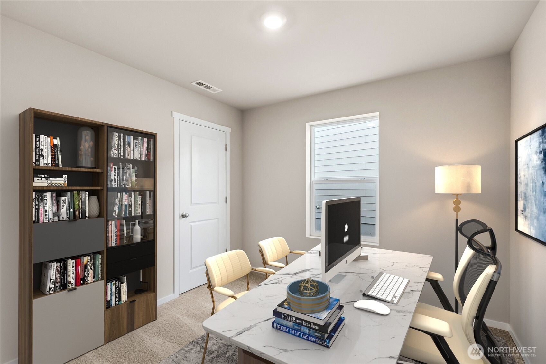
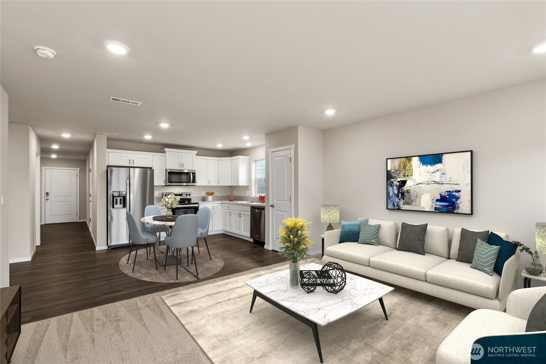
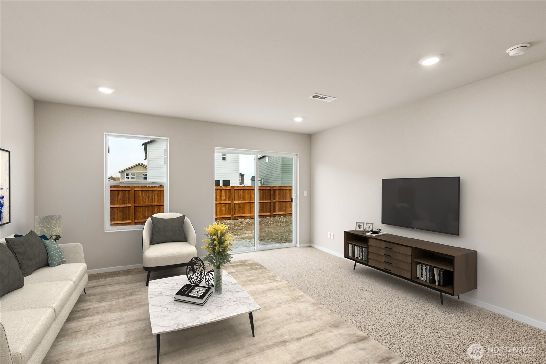
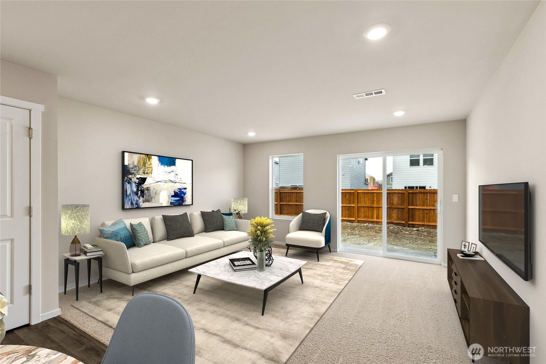
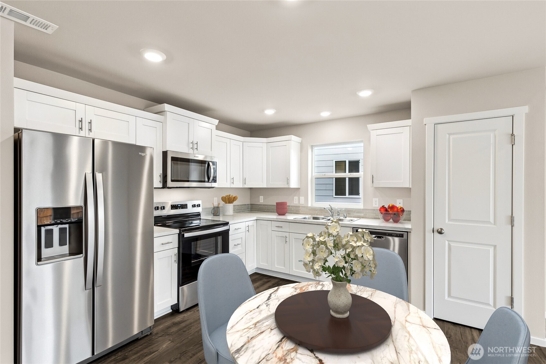
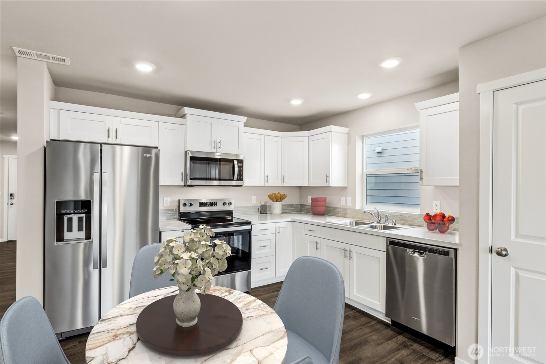
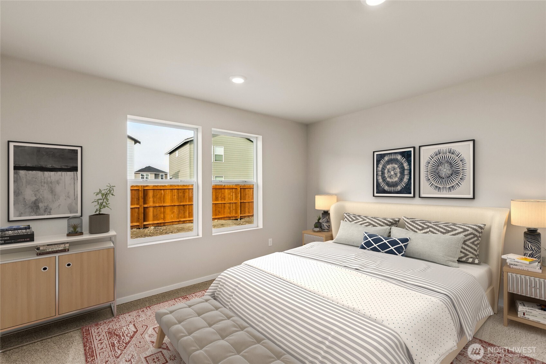
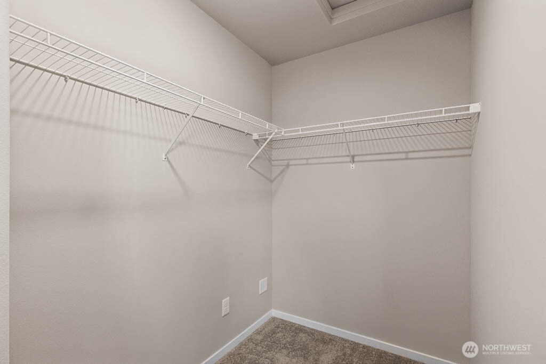
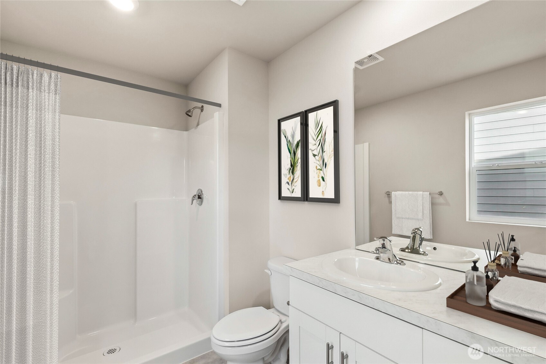
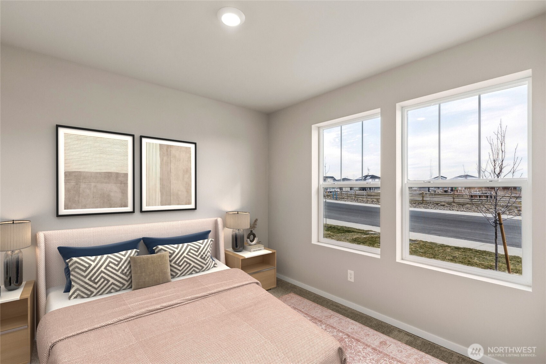
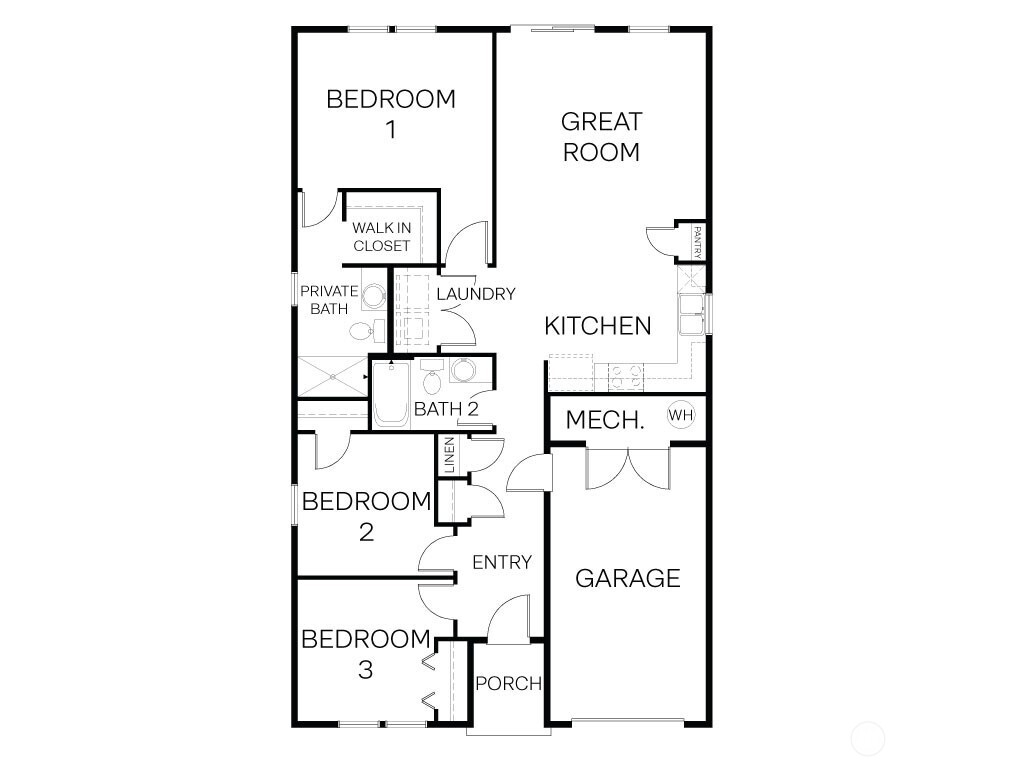
Welcome to D.R. Horton Blackhorse. Introducing our newest plan the Madison rambler with single car garage. This single-story home has views of surrounding mountains and backs up pond area and close to park. White cabinets with stainless steel hardware adorn the kitchen with plenty of cabinetry and pantry. Primary bedroom has amble room with walk in bath with expansive closet. Additional bedrooms located away from the Primary for privacy with full bath between. City water and sewer in Ellensburg's most popular community! Close to retail and Palouse to Cascade trail. Buyers must register their Brokers on first visit, including open houses. Mid-September move in. Ask about our preferred lender incentives for qualified buyers.

3
beds

2
baths

1,236 Sq.Ft. LIVING AREA

4,230 Sq.Ft. lot

Michelle Santa

Michelle Santa

Features & Amenities

Interior

  • total bedrooms3
  • Total bathrooms2
  • full bathroom1
  • three quarter bathroom1
  • Flooring Vinyl, Vinyl Plank, Carpet
  • APPLIANCES Dishwasher(s), Microwave(s), Stove(s)/Range(s)
  • other interior Features Bath Off Primary, Sprinkler System, Walk-In Closet(s), Water Heater

Area & Lot

  • Status Sold
  • Date Sold September 16, 2025
  • Living Area1,236 Sq.Ft.
  • Total Area1,236 Sq.Ft.
  • Lot Area4,230 Sq.Ft.
  • MLS® ID2398783
  • TypeResidential
  • YEAR BUILT2025
  • NeighborhoodEllensburg
  • Architecture StylesTraditional
  • View DescriptionTerritorial
  • Elementary SchoolBuyer To Verify
  • Middle SchoolMorgan Mid
  • High SchoolEllensburg High
  • School DistrictEllensburg

Exterior

  • STORIES1
  • Garage Space1.0
  • water SourcePublic
  • roofComposition
  • lot featuresCurbs, Paved, Sidewalk
  • parkingDriveway, Attached Garage
  • HEAT TYPEForced Air, Heat Pump
  • AIR CONDITIONINGHeat Pump
  • sewerSewer Connected
  • SubstructureSlab
  • security FeaturesPartially Fenced
  • other exterior FeaturesCement/Concrete

Financial

  • Sales Price$353,060
  • HOA $86/mo

Ellensburg

47.0003° N, 120.5467° W

Explore

Work With Michelle

Whether you are looking for mountains, lakes, history, or outdoor adventure, you'll find it here. If you are looking to buy, sell, or invest in Kittitas County or beyond, I would be honored to help you.

Follow Me on Instagram