Leave a Message

Thank you for your message. We will be in touch with you shortly.

70 Bear Cub Lane
70 Bear Cub Lane
70 Bear Cub Lane
70 Bear Cub Lane
70 Bear Cub Lane
70 Bear Cub Lane
70 Bear Cub Lane
70 Bear Cub Lane
70 Bear Cub Lane
70 Bear Cub Lane
70 Bear Cub Lane
70 Bear Cub Lane
70 Bear Cub Lane
70 Bear Cub Lane
70 Bear Cub Lane
70 Bear Cub Lane
70 Bear Cub Lane
70 Bear Cub Lane
70 Bear Cub Lane
70 Bear Cub Lane
70 Bear Cub Lane
70 Bear Cub Lane
70 Bear Cub Lane
SEE ALL PHOTOS
70 Bear Cub Lane
70 Bear Cub Lane
70 Bear Cub Lane
70 Bear Cub Lane
70 Bear Cub Lane
70 Bear Cub Lane
70 Bear Cub Lane
70 Bear Cub Lane
70 Bear Cub Lane
70 Bear Cub Lane
70 Bear Cub Lane
70 Bear Cub Lane
70 Bear Cub Lane
70 Bear Cub Lane
70 Bear Cub Lane
70 Bear Cub Lane
70 Bear Cub Lane
70 Bear Cub Lane
70 Bear Cub Lane
70 Bear Cub Lane
70 Bear Cub Lane
70 Bear Cub Lane
70 Bear Cub Lane
Provided by NWMLS, Bought with COMPASS and Listing Broker: COMPASS; Michelle Santa; 253-951-2309;
Sold

70 Bear Cub Lane

70 Bear Cub Lane, Cle Elum, WA 98922

$255,000
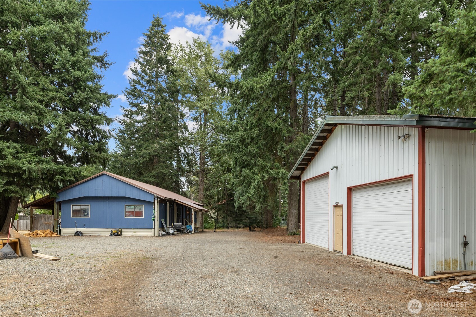
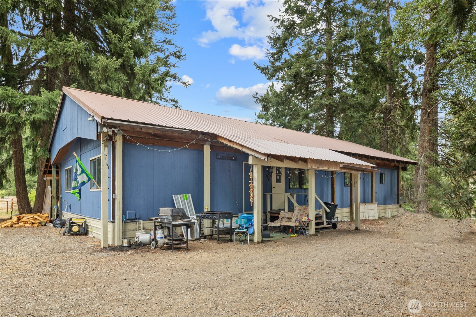
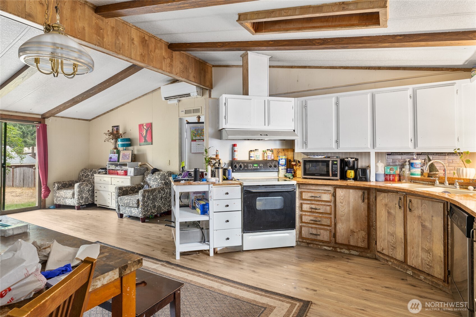
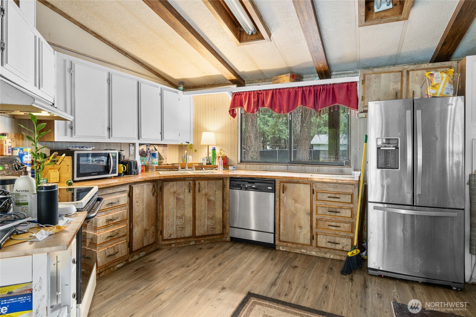
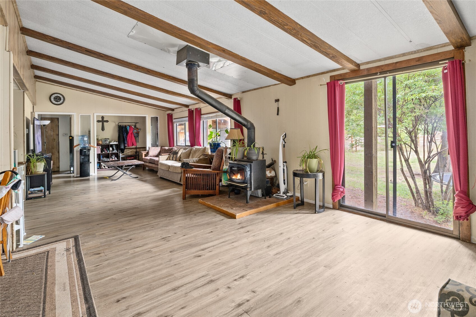
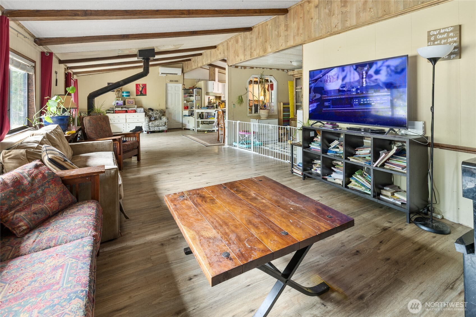
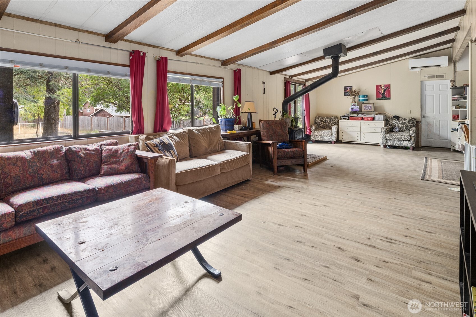
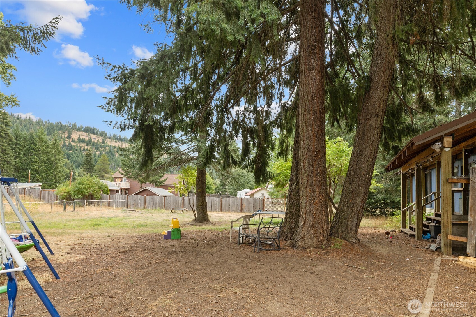
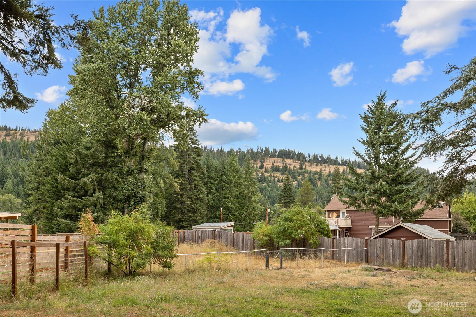
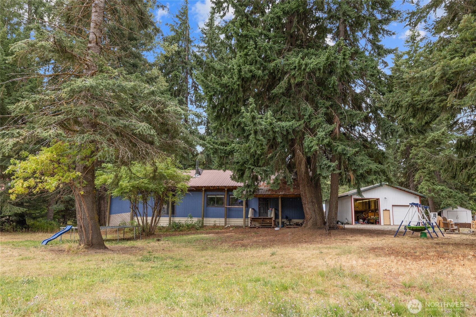
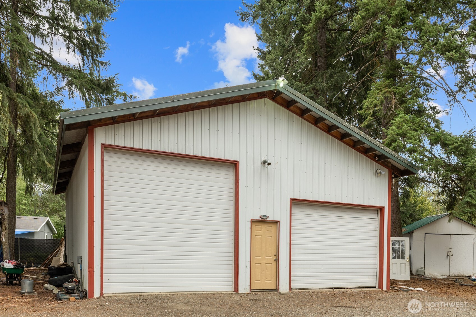
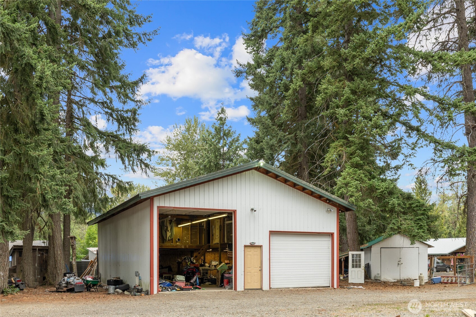
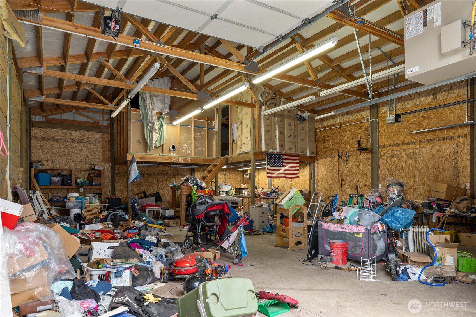
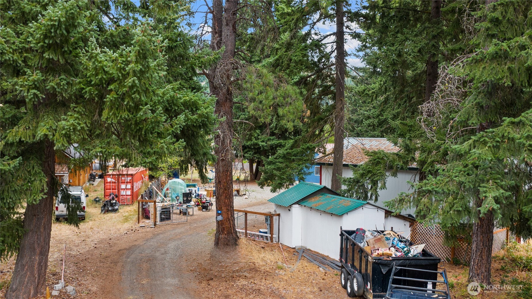
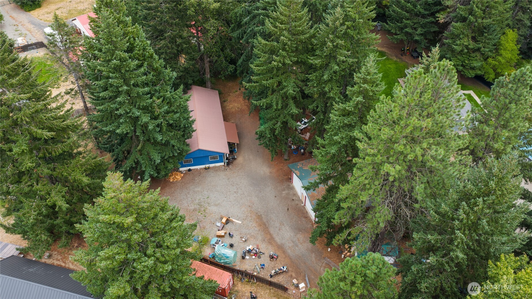
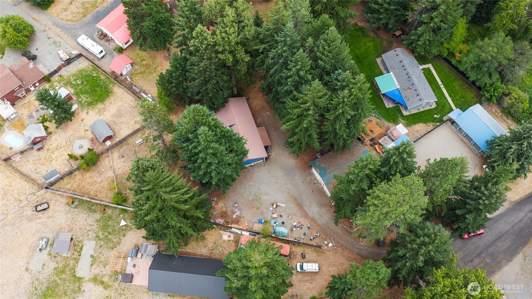
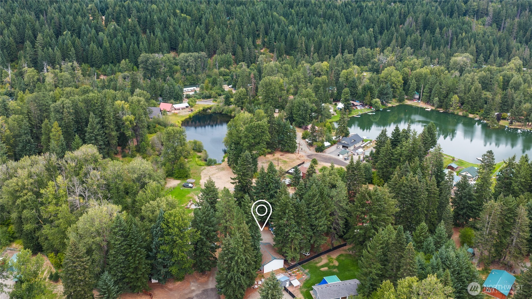
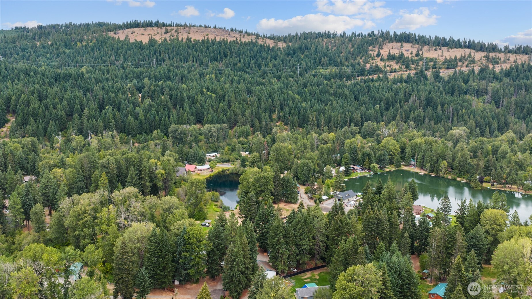
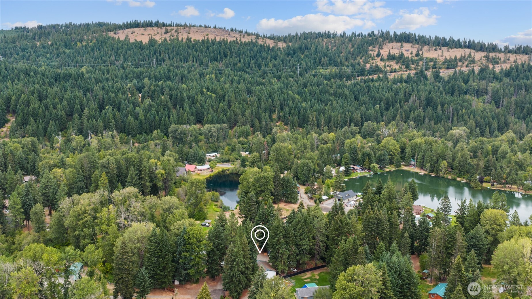
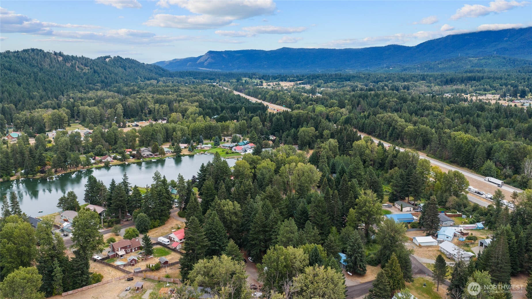
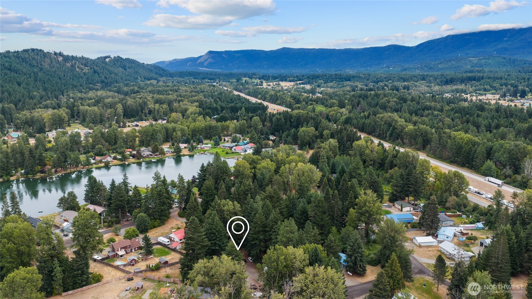
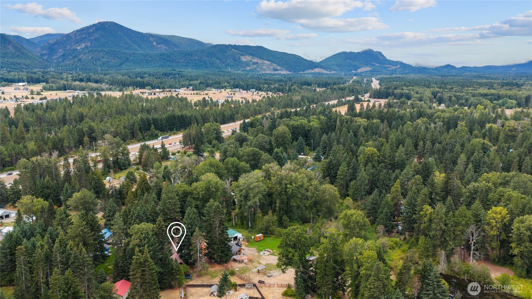
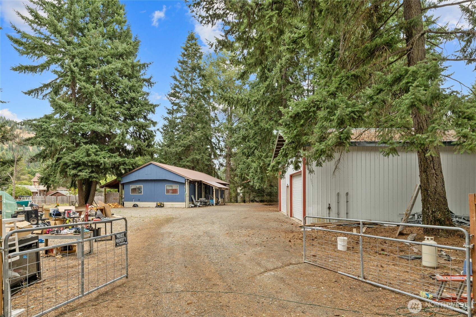
Welcome to Elk Meadows Park in Cle Elum, where lifestyle and functionality meet! This inviting 3-bedroom, 2-bath home offers open concept living with updated flooring throughout, creating a warm and welcoming atmosphere. Enjoy private beach access for relaxation or recreation, making every day feel like a getaway. The true gem of this property is the impressive 1,200 sq. ft. shop, perfect for storing toys, working on projects, or creating the ultimate hobby space. Whether you're seeking a year-round residence or a weekend retreat, this property blends comfort, convenience, and incredible value. Don't miss your chance to own a piece of the Elk Meadows paradise!

3
beds

2
baths

1,680 Sq.Ft. LIVING AREA

0.8 Acres lot

Michelle Santa

Michelle Santa

Features & Amenities

Interior

  • total bedrooms3
  • Total bathrooms2
  • full bathrooms2
  • Flooring Laminate, Vinyl Plank
  • Fireplace Wood Burning
  • APPLIANCES Dishwasher(s), Dryer(s), Microwave(s), Refrigerator(s), Stove(s)/Range(s), Washer(s)
  • other interior Features Dining Room, Fireplace

Area & Lot

  • Status Sold
  • Date Sold October 2, 2025
  • Living Area1,680 Sq.Ft.
  • Total Area1,680 Sq.Ft.
  • Lot Area0.8 Acres
  • MLS® ID2425337
  • TypeManufactured-Mobile
  • YEAR BUILT1983
  • NeighborhoodCle Elum
  • View DescriptionMountain(s), Territorial
  • Elementary SchoolCle Elum Roslyn Elem
  • Middle SchoolWalter Strom Jnr
  • High SchoolCle Elum Roslyn High
  • School DistrictCle Elum-Roslyn

Exterior

  • STORIES1
  • Garage Space4.0
  • water SourceCommunity
  • roofMetal, See Remarks
  • lot featuresCul-De-Sac, Dead End Street, Dirt Road
  • parkingDetached Garage
  • HEAT TYPEForced Air
  • AIR CONDITIONINGDuctless
  • sewerSeptic Tank
  • security FeaturesPartially Fenced
  • other exterior FeaturesWood Products

Financial

  • Sales Price$255,000
  • Real Estate Tax $1,938/yr
  • HOA $300/yr

Cle Elum

47.1947° N, 120.9364° W

Explore

Work With Michelle

Whether you are looking for mountains, lakes, history, or outdoor adventure, you'll find it here. If you are looking to buy, sell, or invest in Kittitas County or beyond, I would be honored to help you.

Follow Me on Instagram