Leave a Message

Thank you for your message. We will be in touch with you shortly.

832 Pays Road
832 Pays Road
832 Pays Road
832 Pays Road
832 Pays Road
832 Pays Road
832 Pays Road
832 Pays Road
832 Pays Road
832 Pays Road
832 Pays Road
832 Pays Road
832 Pays Road
832 Pays Road
832 Pays Road
832 Pays Road
832 Pays Road
832 Pays Road
832 Pays Road
832 Pays Road
832 Pays Road
832 Pays Road
832 Pays Road
832 Pays Road
832 Pays Road
SEE ALL PHOTOS
832 Pays Road
832 Pays Road
832 Pays Road
832 Pays Road
832 Pays Road
832 Pays Road
832 Pays Road
832 Pays Road
832 Pays Road
832 Pays Road
832 Pays Road
832 Pays Road
832 Pays Road
832 Pays Road
832 Pays Road
832 Pays Road
832 Pays Road
832 Pays Road
832 Pays Road
832 Pays Road
832 Pays Road
832 Pays Road
832 Pays Road
832 Pays Road
832 Pays Road
Sold

832 Pays Road

832 Pays Road, Cle Elum, WA 98922

$975,000
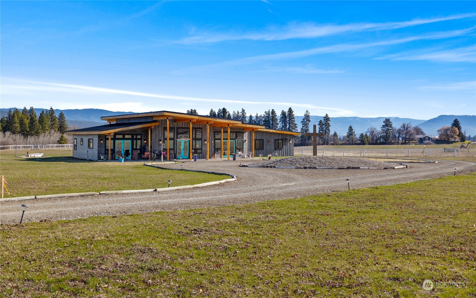
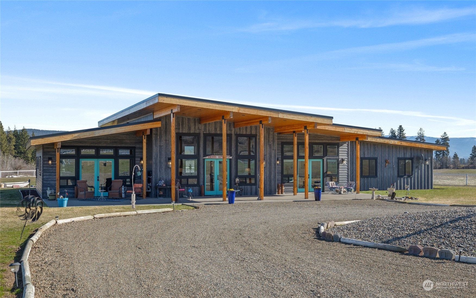
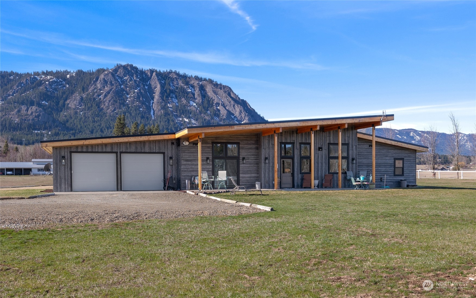
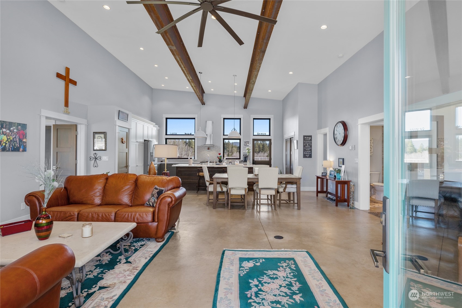
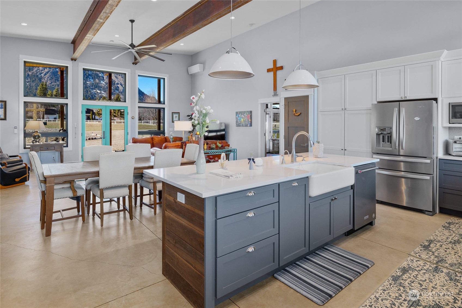
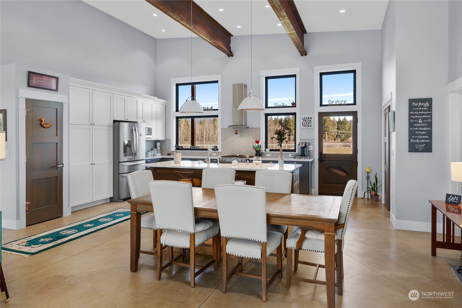
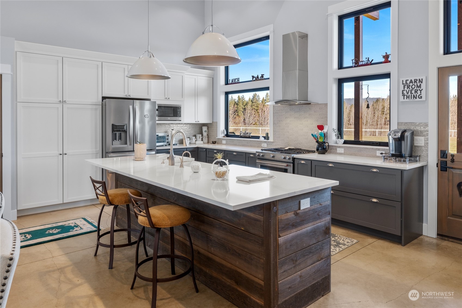
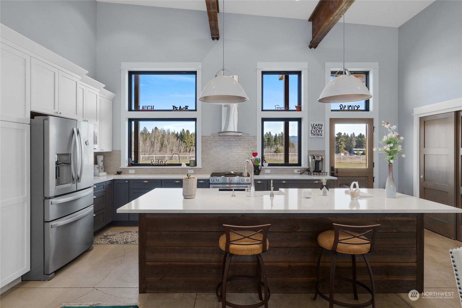
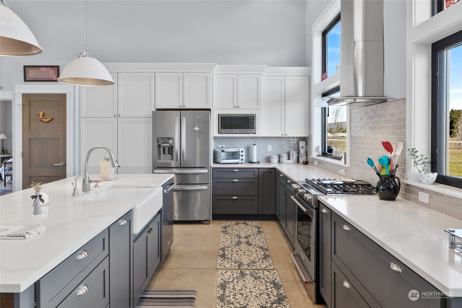
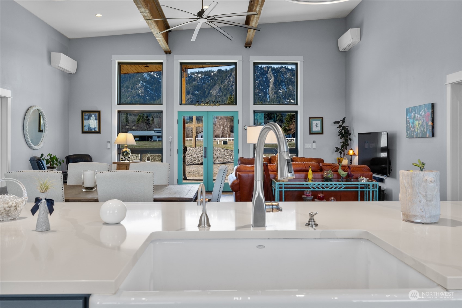
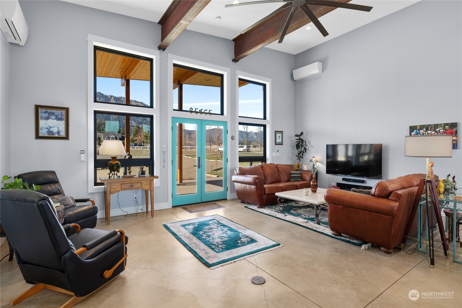
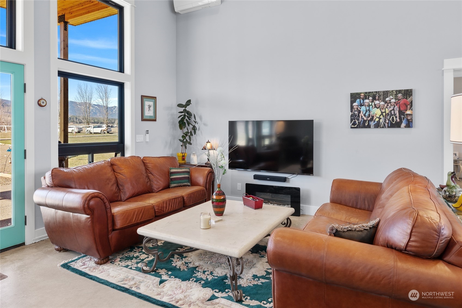
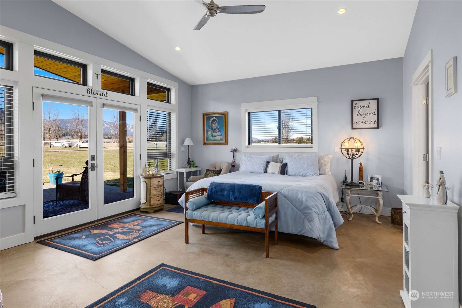
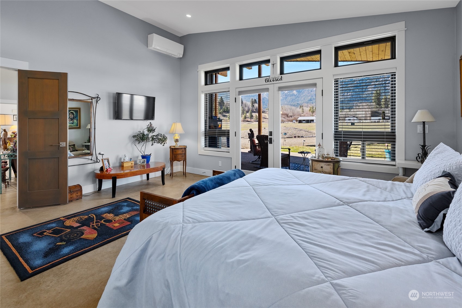
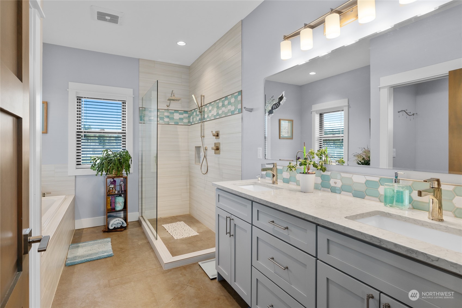
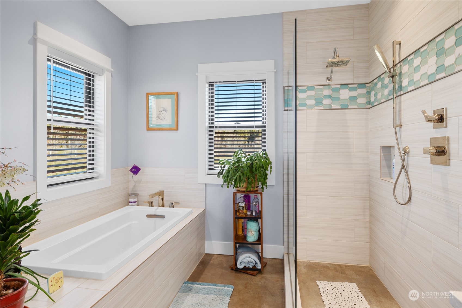
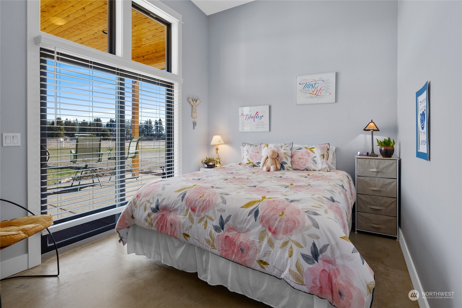
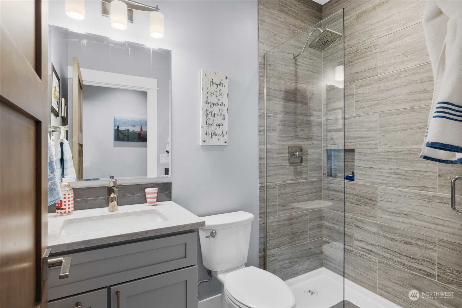
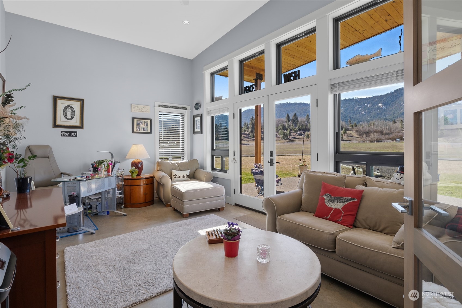
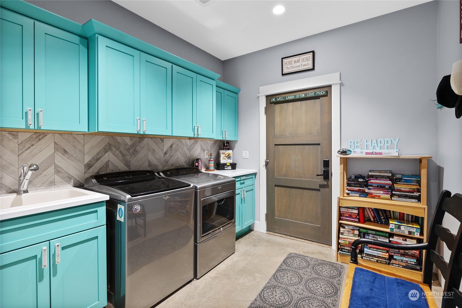
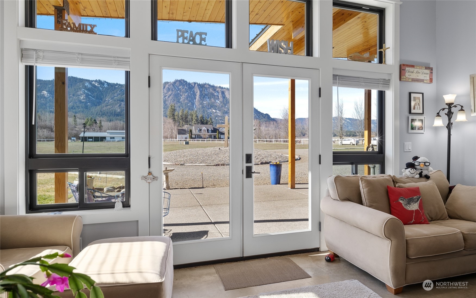
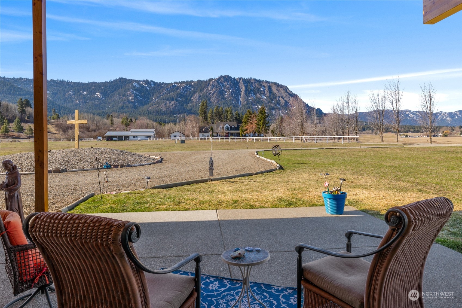
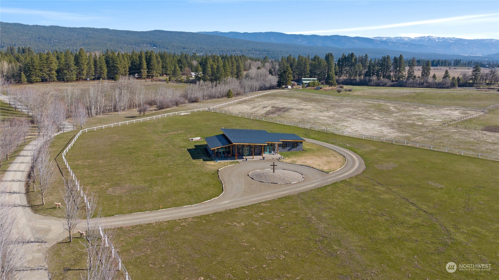
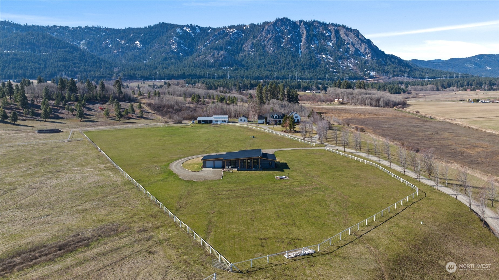
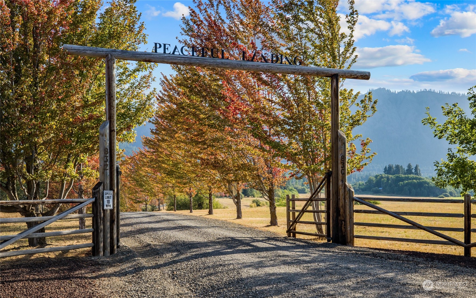
Custom-built in 2019, this Mountain Modern home on 7.8 acres blends country luxury w/industrial style. Timber frame & steel beam construction, complemented by accent lighting, showcases industrial design elements in the open concept living area. Gourmet kitchen boasts SS appliances, a KitchenAid 5-burner gas range, gorgeous granite countertops, custom tile backsplash, & an expansive island w/barnwood accents. Custom cabinetry w/soft-close drawers, large pantry w/pullout shelves & undermount sink w/instant hot water provide convenience. Primary suite includes spa-like bath, walk-in closet & patio access. Heated concrete floors throughout. Septic approved for 3BDs, office could function as 3rd bedroom. KRD irrigation, great proximity to town!

2
beds

2
baths

1,980 Sq.Ft. LIVING AREA

7.8 Acres lot

Michelle Santa

Michelle Santa

Features & Amenities

Interior

  • total bedrooms2
  • Total bathrooms2
  • full bathroom1
  • three quarter bathroom1
  • Flooring Concrete
  • APPLIANCES Dishwasher(s), Dryer(s), Microwave(s), Refrigerator(s), Stove(s)/Range(s), Washer(s)
  • other interior Features Bath Off Primary, Ceiling Fan(s), Concrete, Double Pane/Storm Window, Dining Room, French Doors, Vaulted Ceiling(s), Walk-In Closet(s), Water Heater, Wired for Generator

Area & Lot

  • Status Sold
  • Date Sold October 17, 2024
  • Living Area1,980 Sq.Ft.
  • Total Area1,980 Sq.Ft.
  • Lot Area7.8 Acres
  • MLS® ID2293980
  • TypeResidential
  • YEAR BUILT2019
  • NeighborhoodCle Elum
  • Architecture StylesContemporary
  • View DescriptionMountain(s), Territorial
  • Elementary SchoolCle Elum Roslyn Elem
  • Middle SchoolBuyer To Verify
  • High SchoolCle Elum Roslyn High
  • School DistrictCle Elum-Roslyn

Exterior

  • STORIES1
  • Garage Space2.0
  • water SourceCommunity
  • roofMetal
  • parkingAttached Garage
  • HEAT TYPE90 High Efficiency, Ductless HP-Mini Split, Radiant
  • AIR CONDITIONINGDuctless HP-Mini Split
  • sewerSeptic Tank
  • SubstructurePoured Concrete
  • security FeaturesFully Fenced, Security Gate
  • other exterior FeaturesCement Planked

Financial

  • Sales Price$975,000
  • Real Estate Tax $5,196/yr

Cle Elum

47.1947° N, 120.9364° W

Explore

Work With Michelle

Whether you are looking for mountains, lakes, history, or outdoor adventure, you'll find it here. If you are looking to buy, sell, or invest in Kittitas County or beyond, I would be honored to help you.

Follow Me on Instagram